Villa Siena
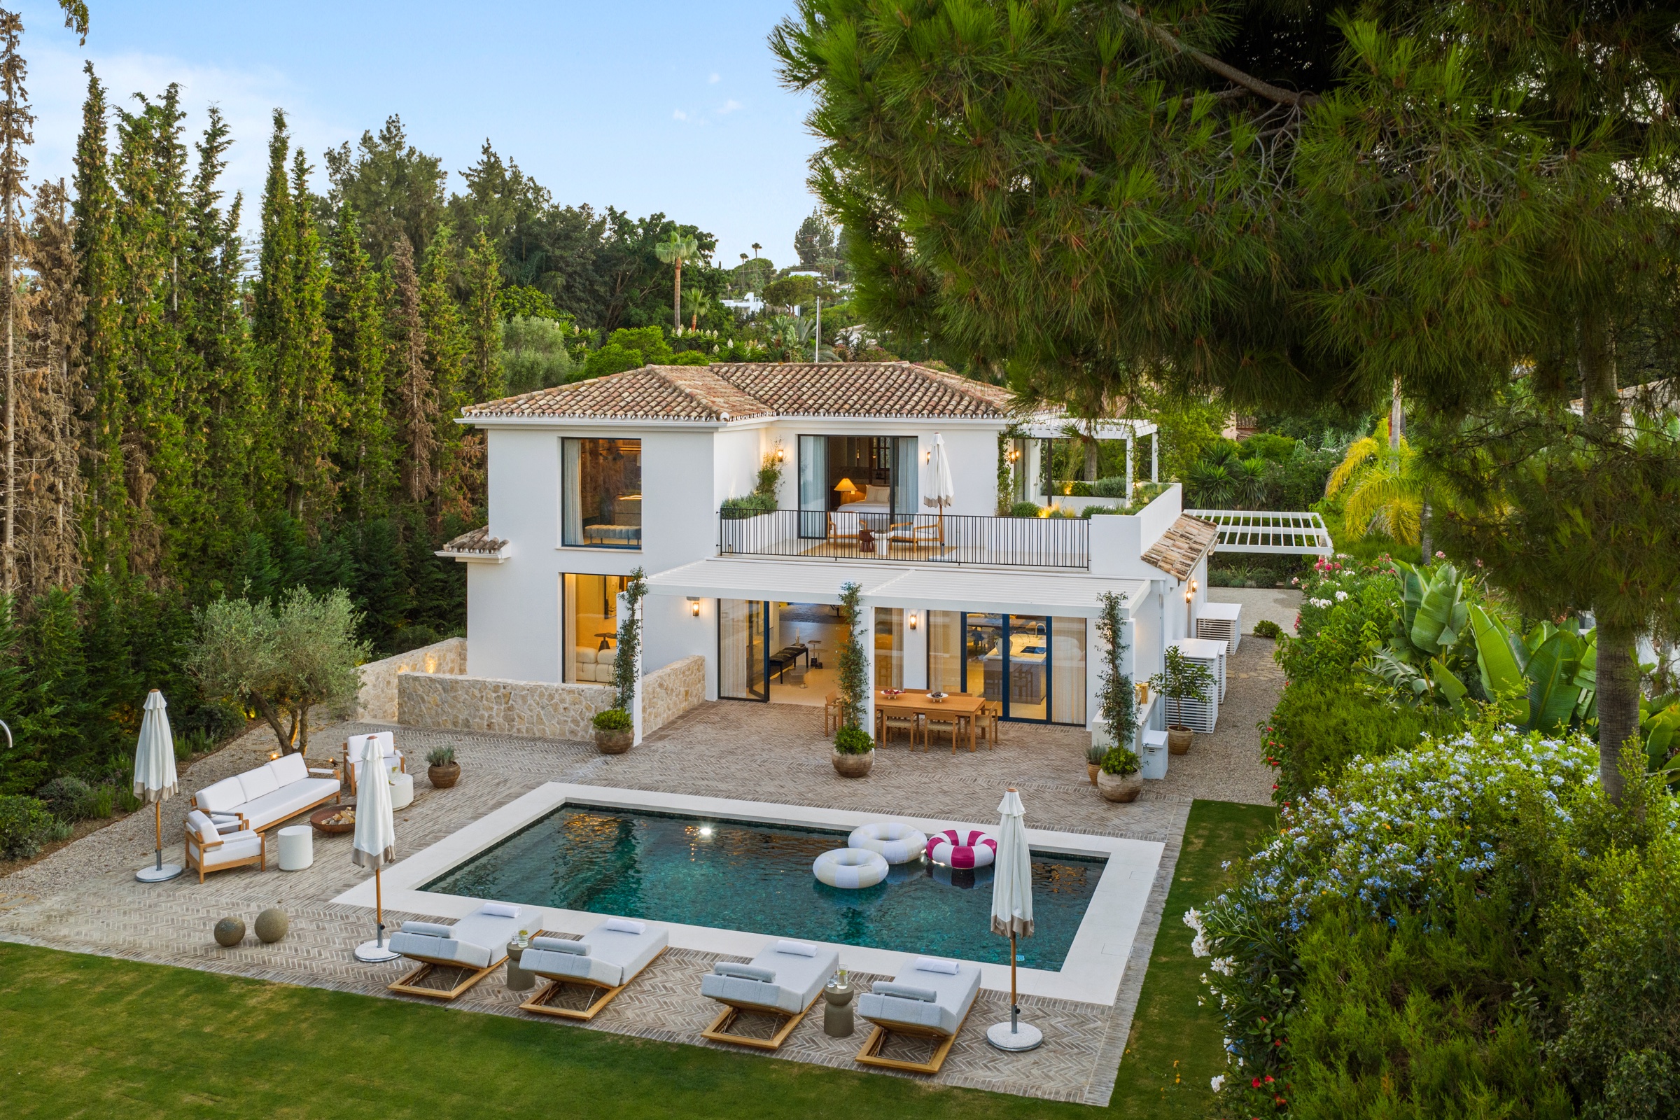
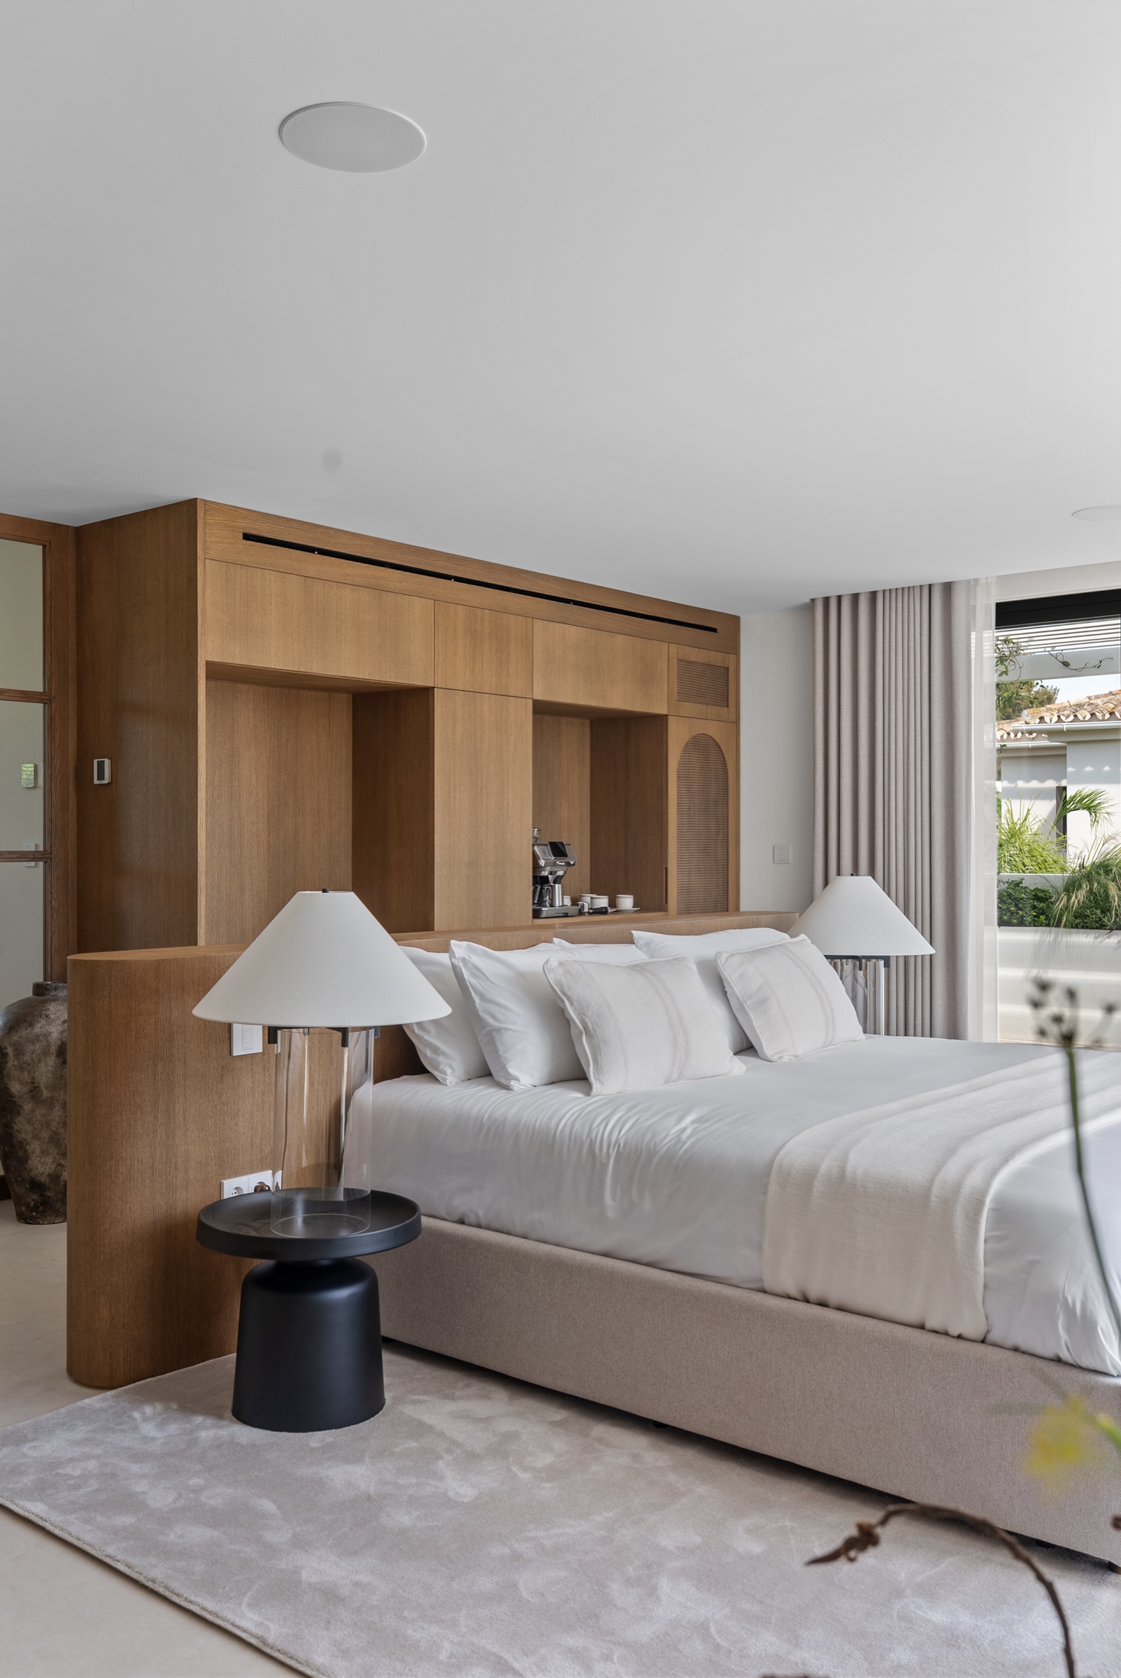
Villa Siena
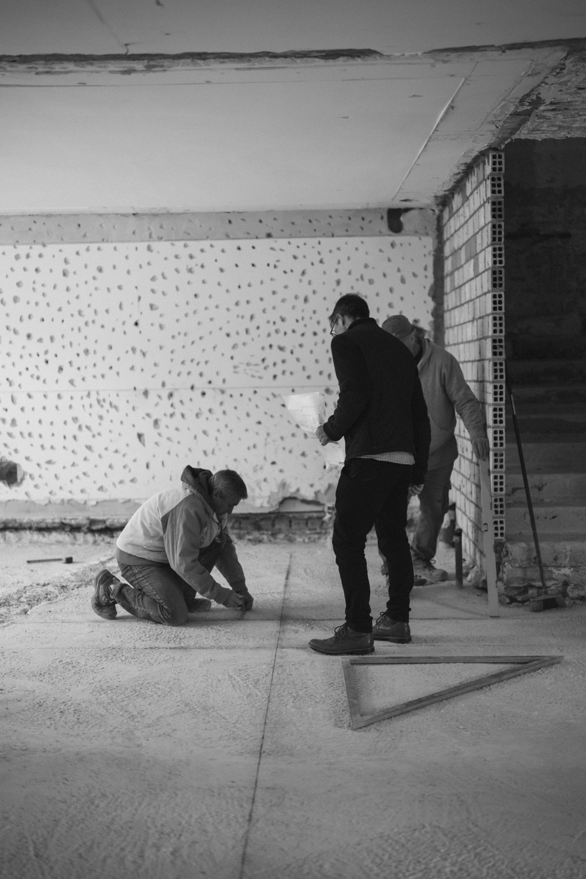
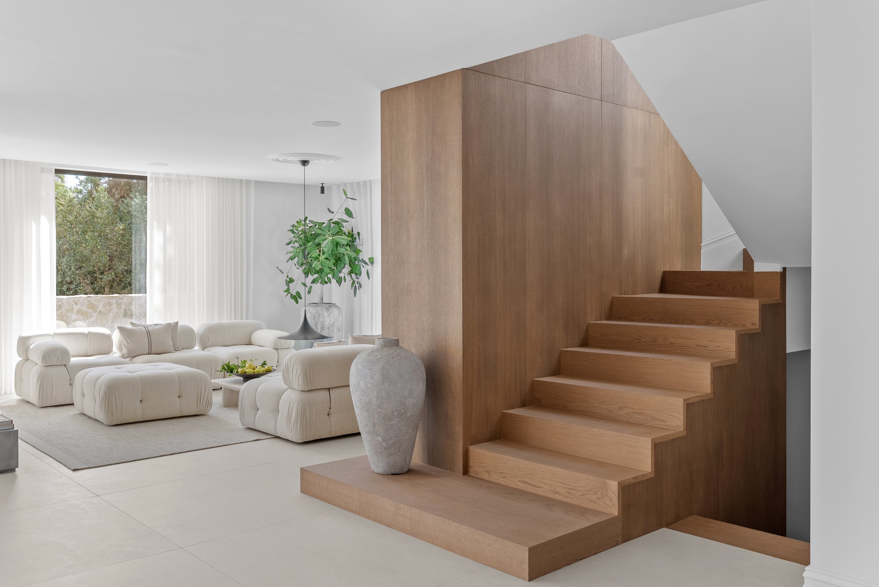
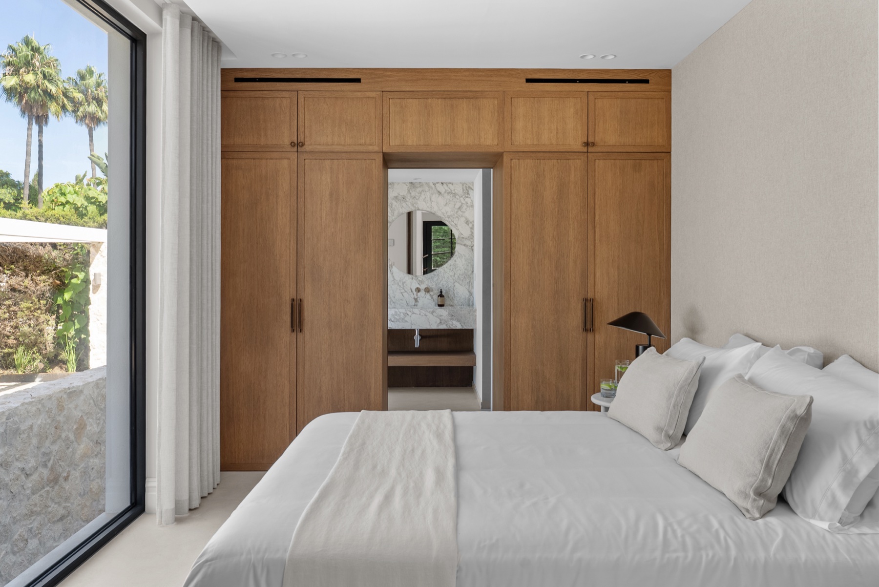
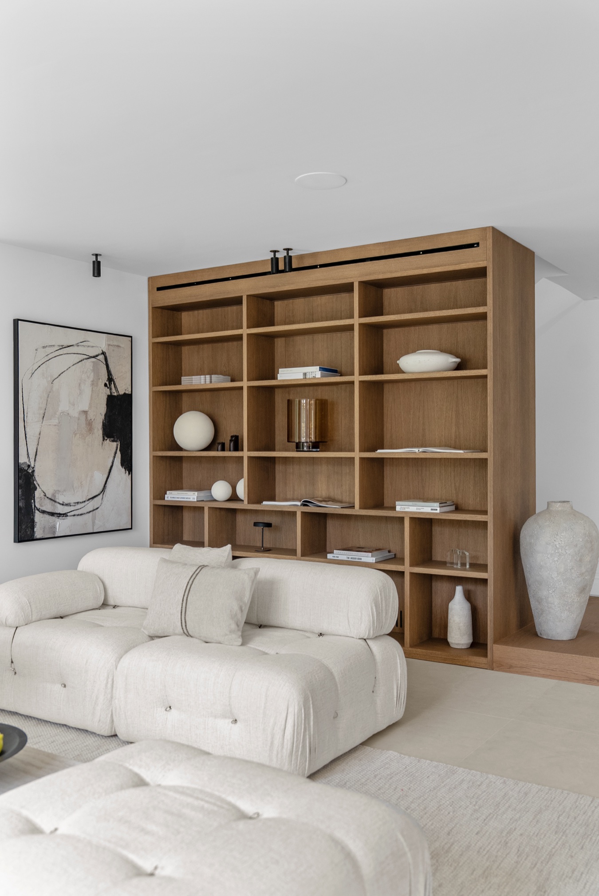
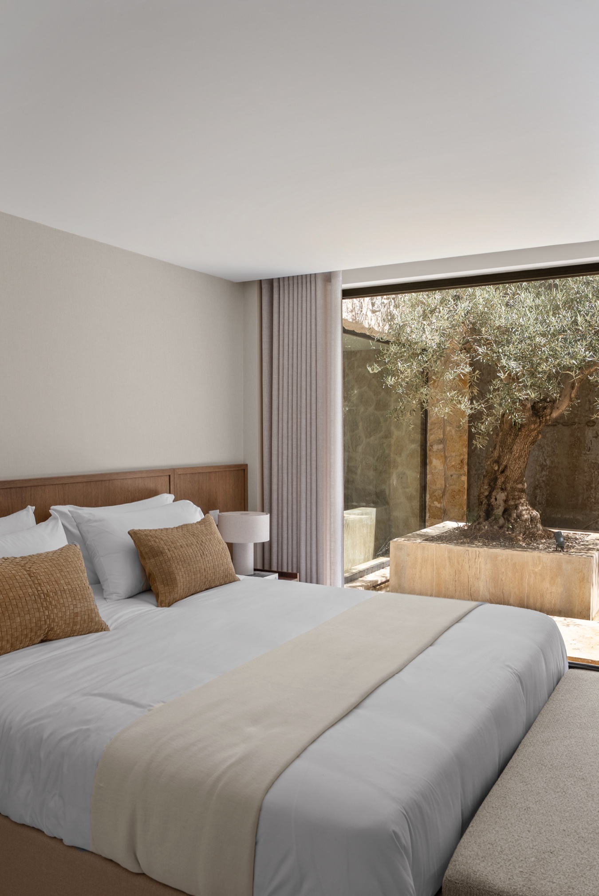
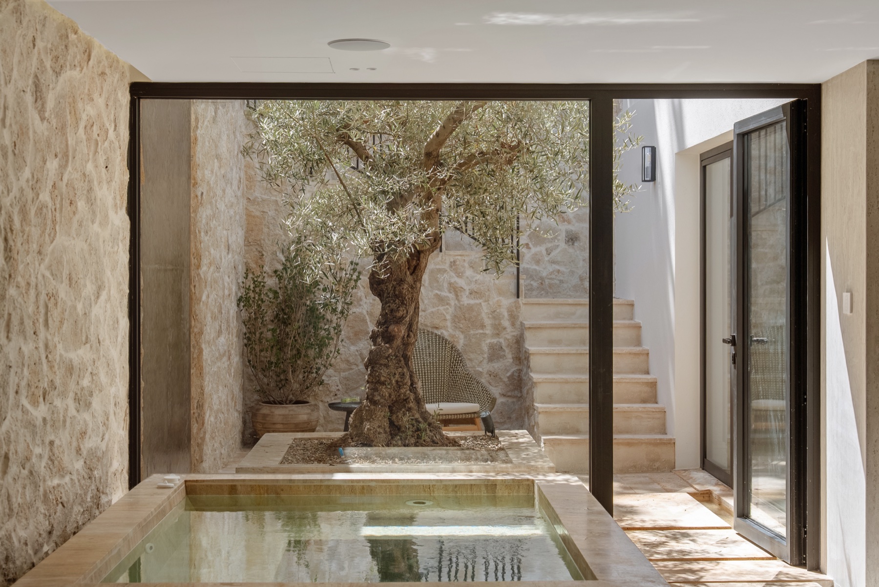
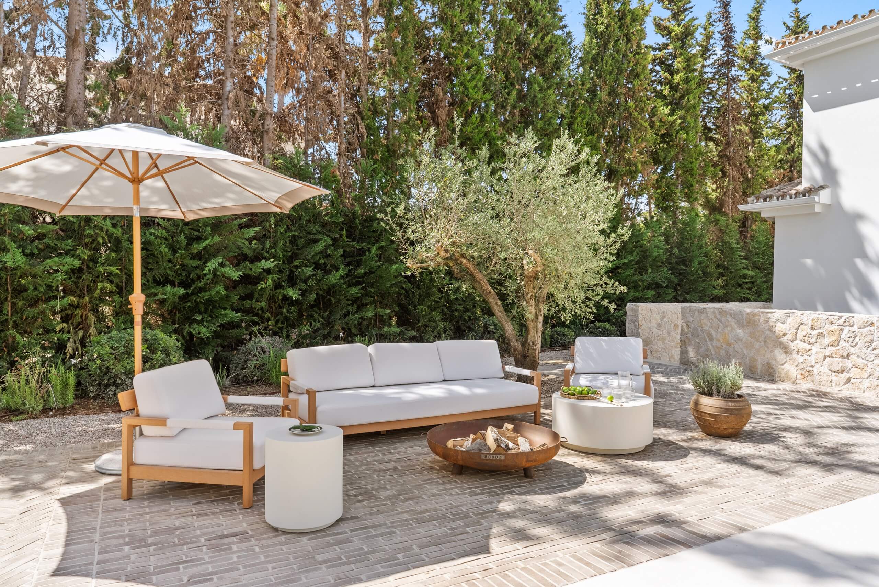
Villa Siena was developed as one cohesive concept, bringing architecture, interior design and development together from the start. Clean architectural lines are balanced by warm, natural materials, while open living spaces connect seamlessly with the terraces and surrounding landscape. With a frontline position on Las Brisas Golf and views towards La Concha, every element has been considered to create a home that feels contemporary, warm and distinctly connected to its setting.
Development project including architecture and design.
- Location
- Las Brisas · Marbella
- Bedrooms
- 4
- Bathrooms
- 6
- Built
- 480 m²
- Terrace
- 228 m²
- Plot
- 1,239 m²
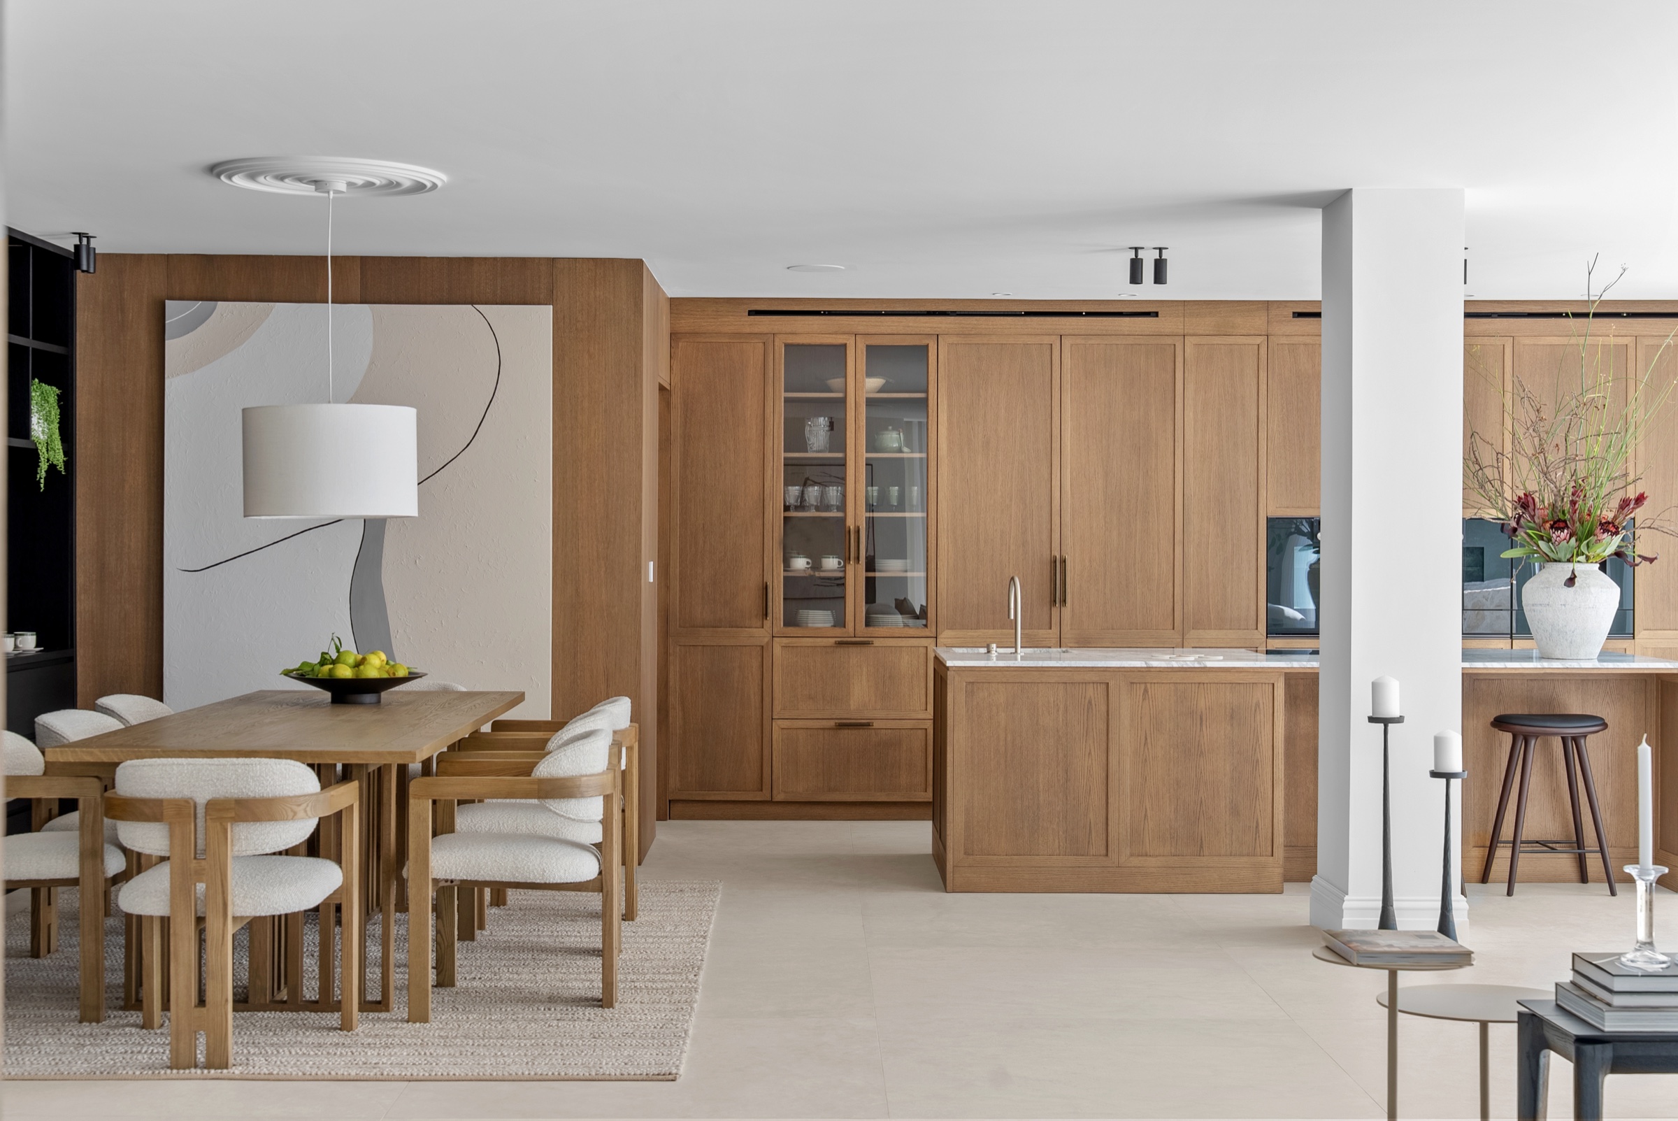
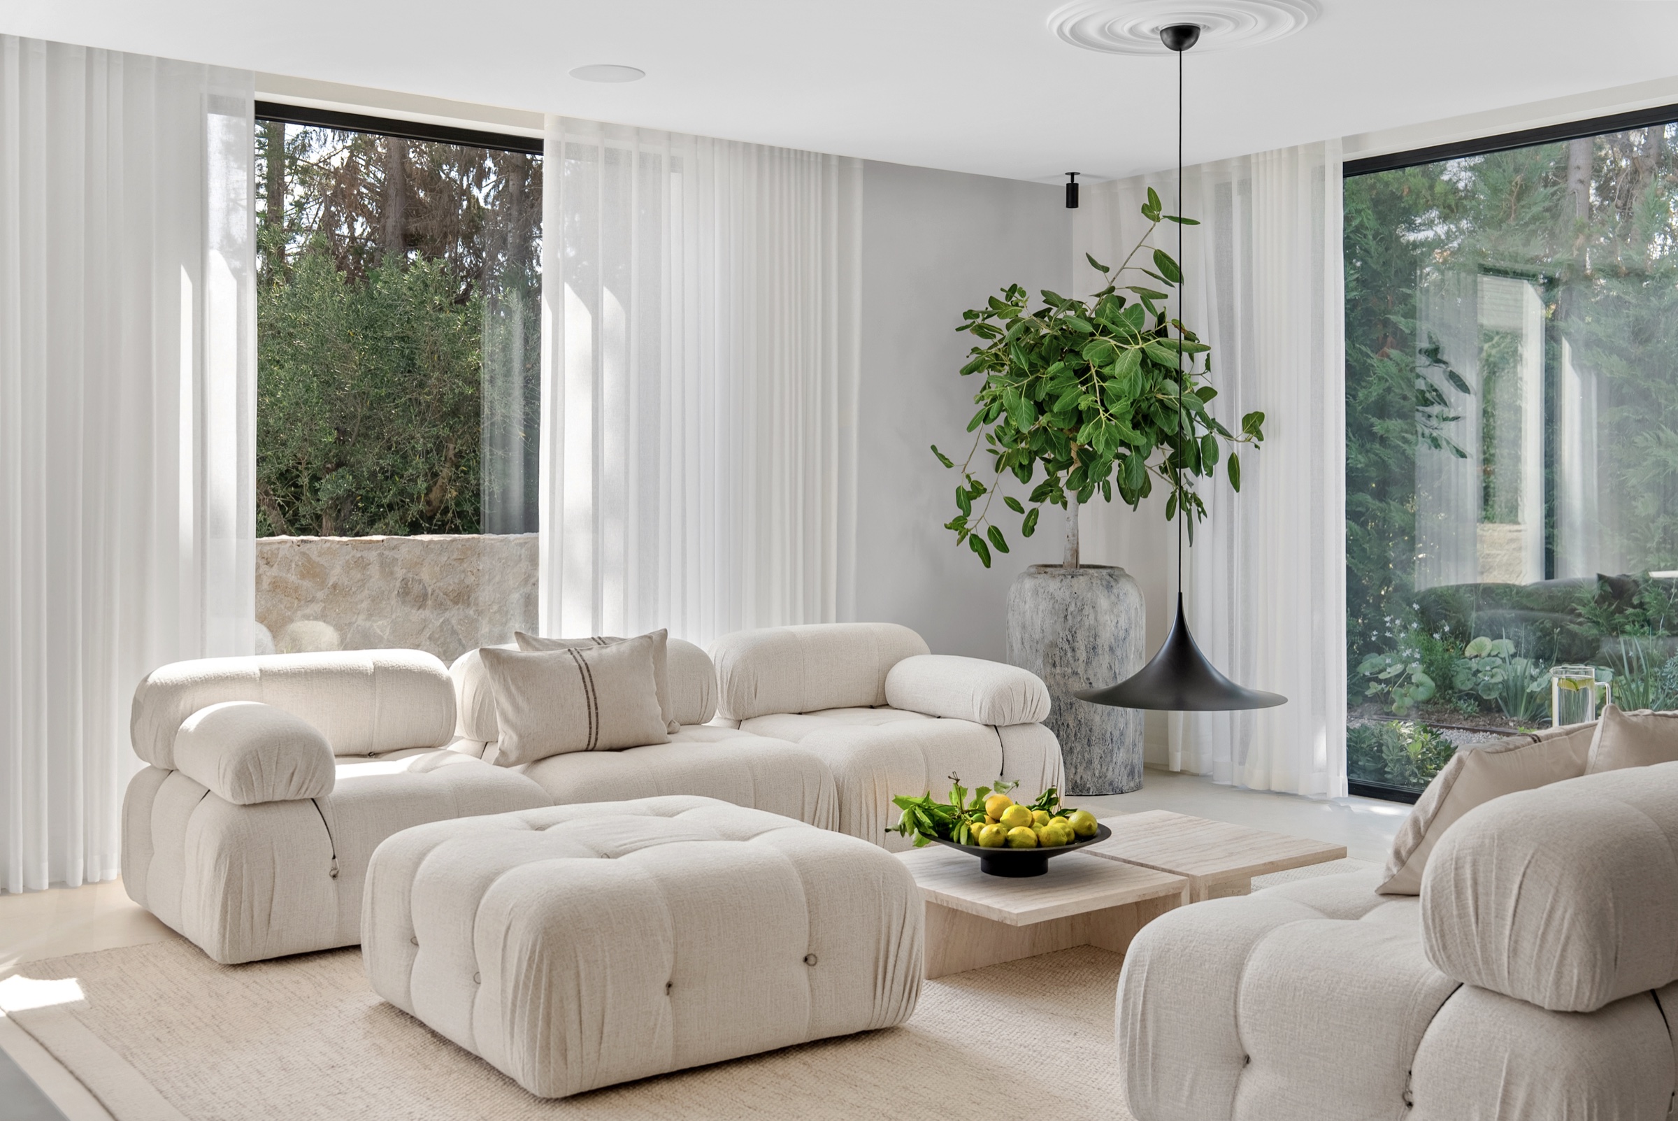
Considered in every detail
- Italian architecture
- Spa & sauna
- Domotic system
- Private wine bodega
- Cinema room
- Underfloor heating
- Private pool & garden
- Outdoor kitchen
- Covered terrace
- Frontline golf
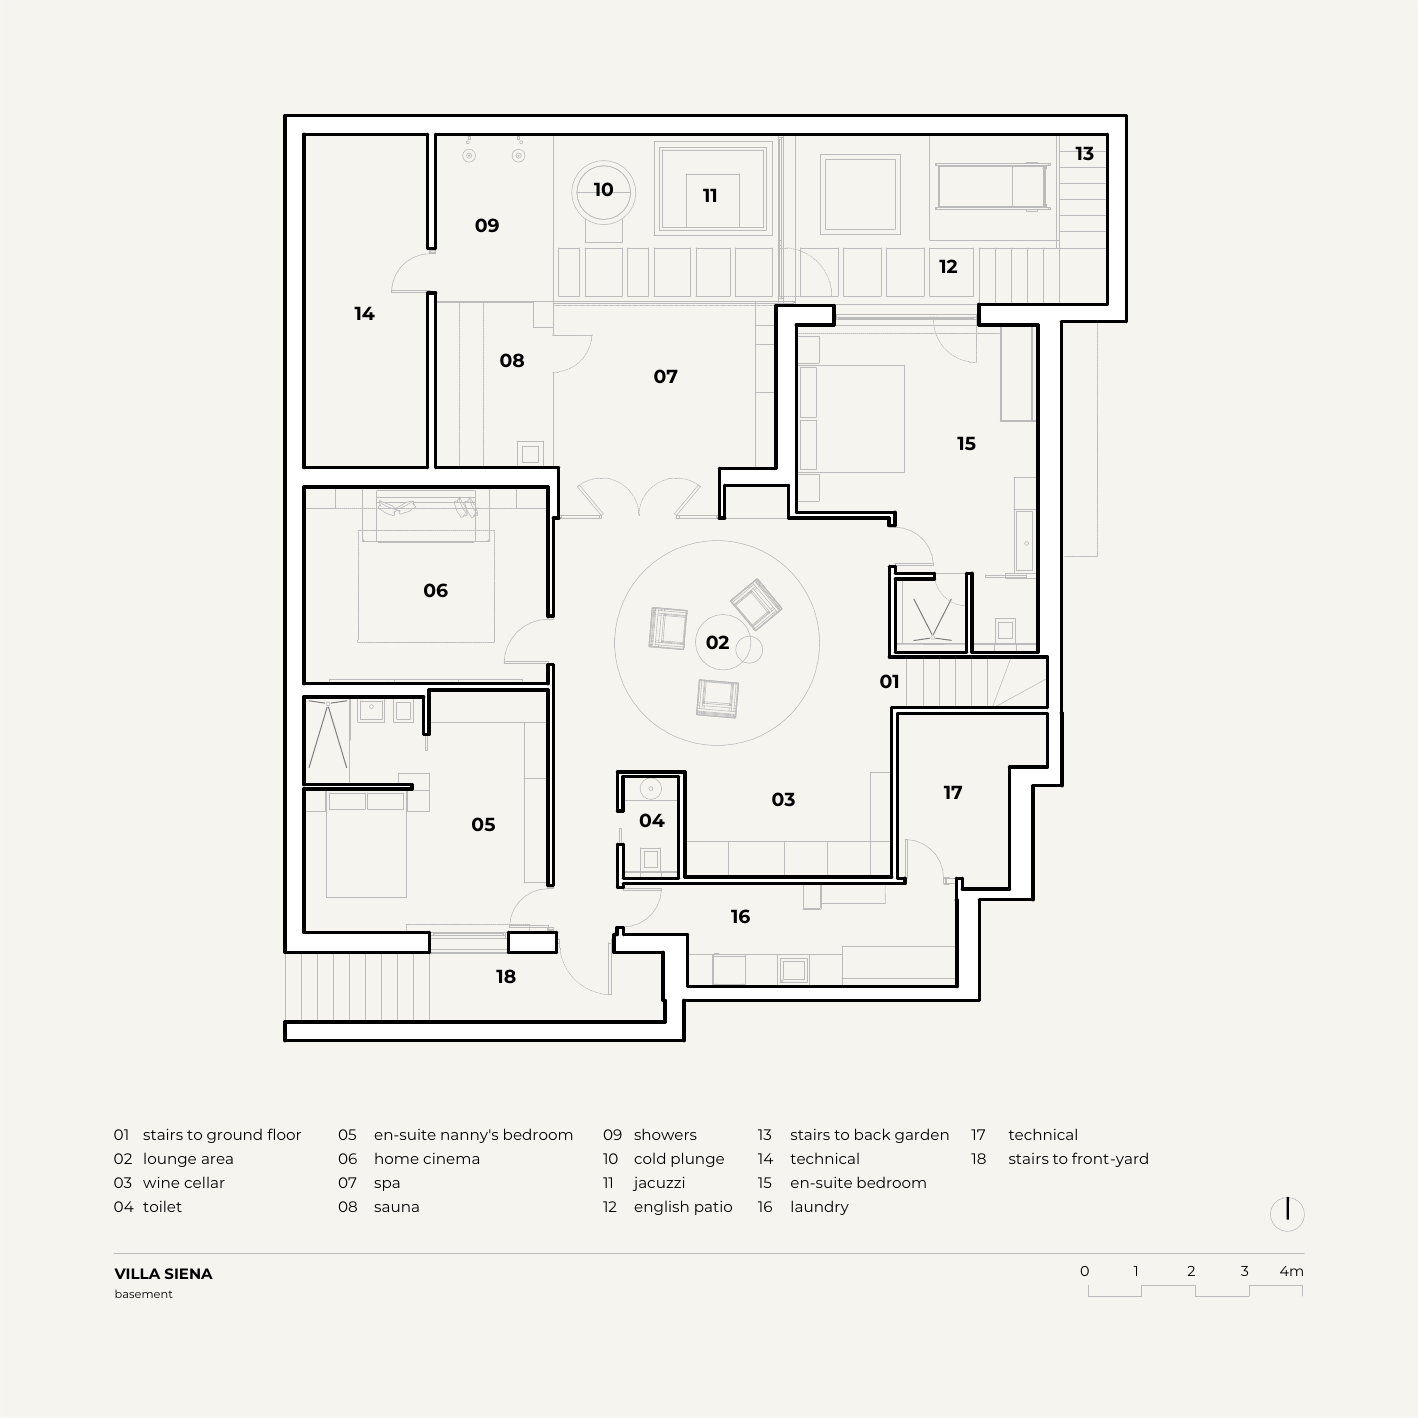
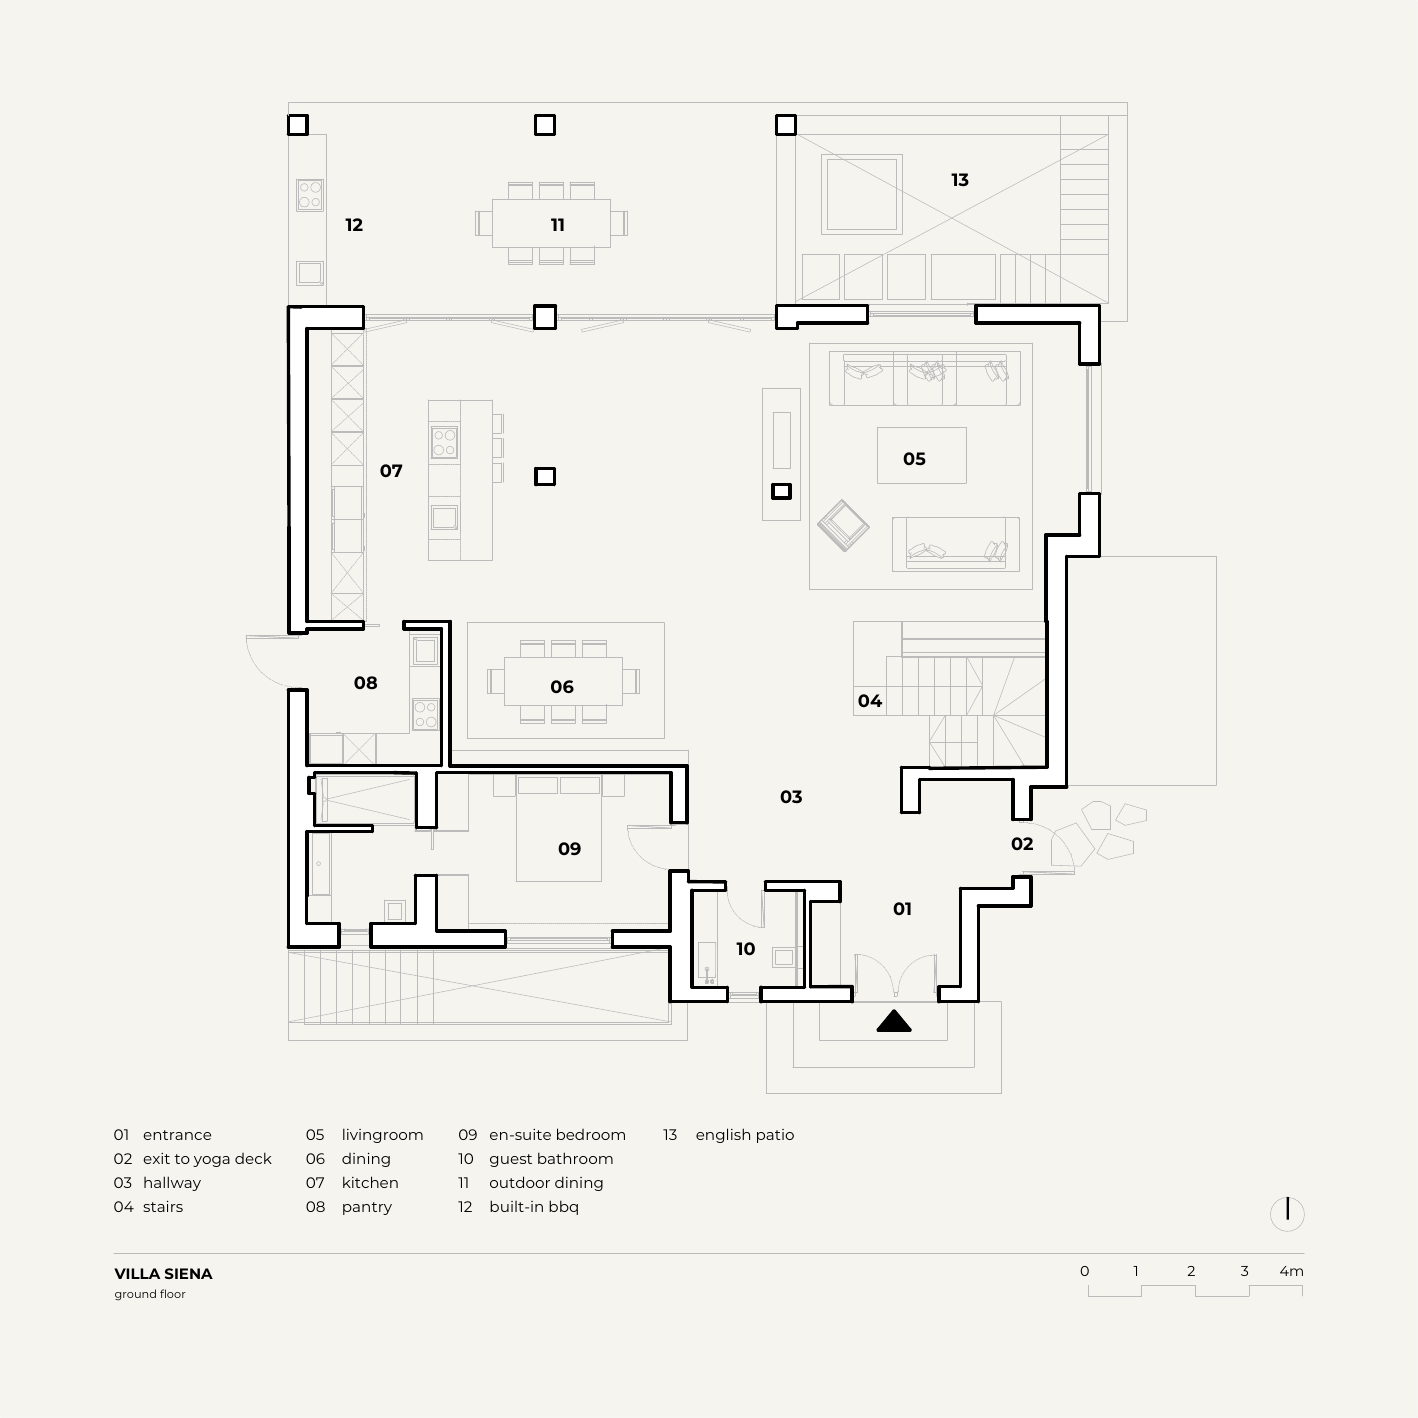
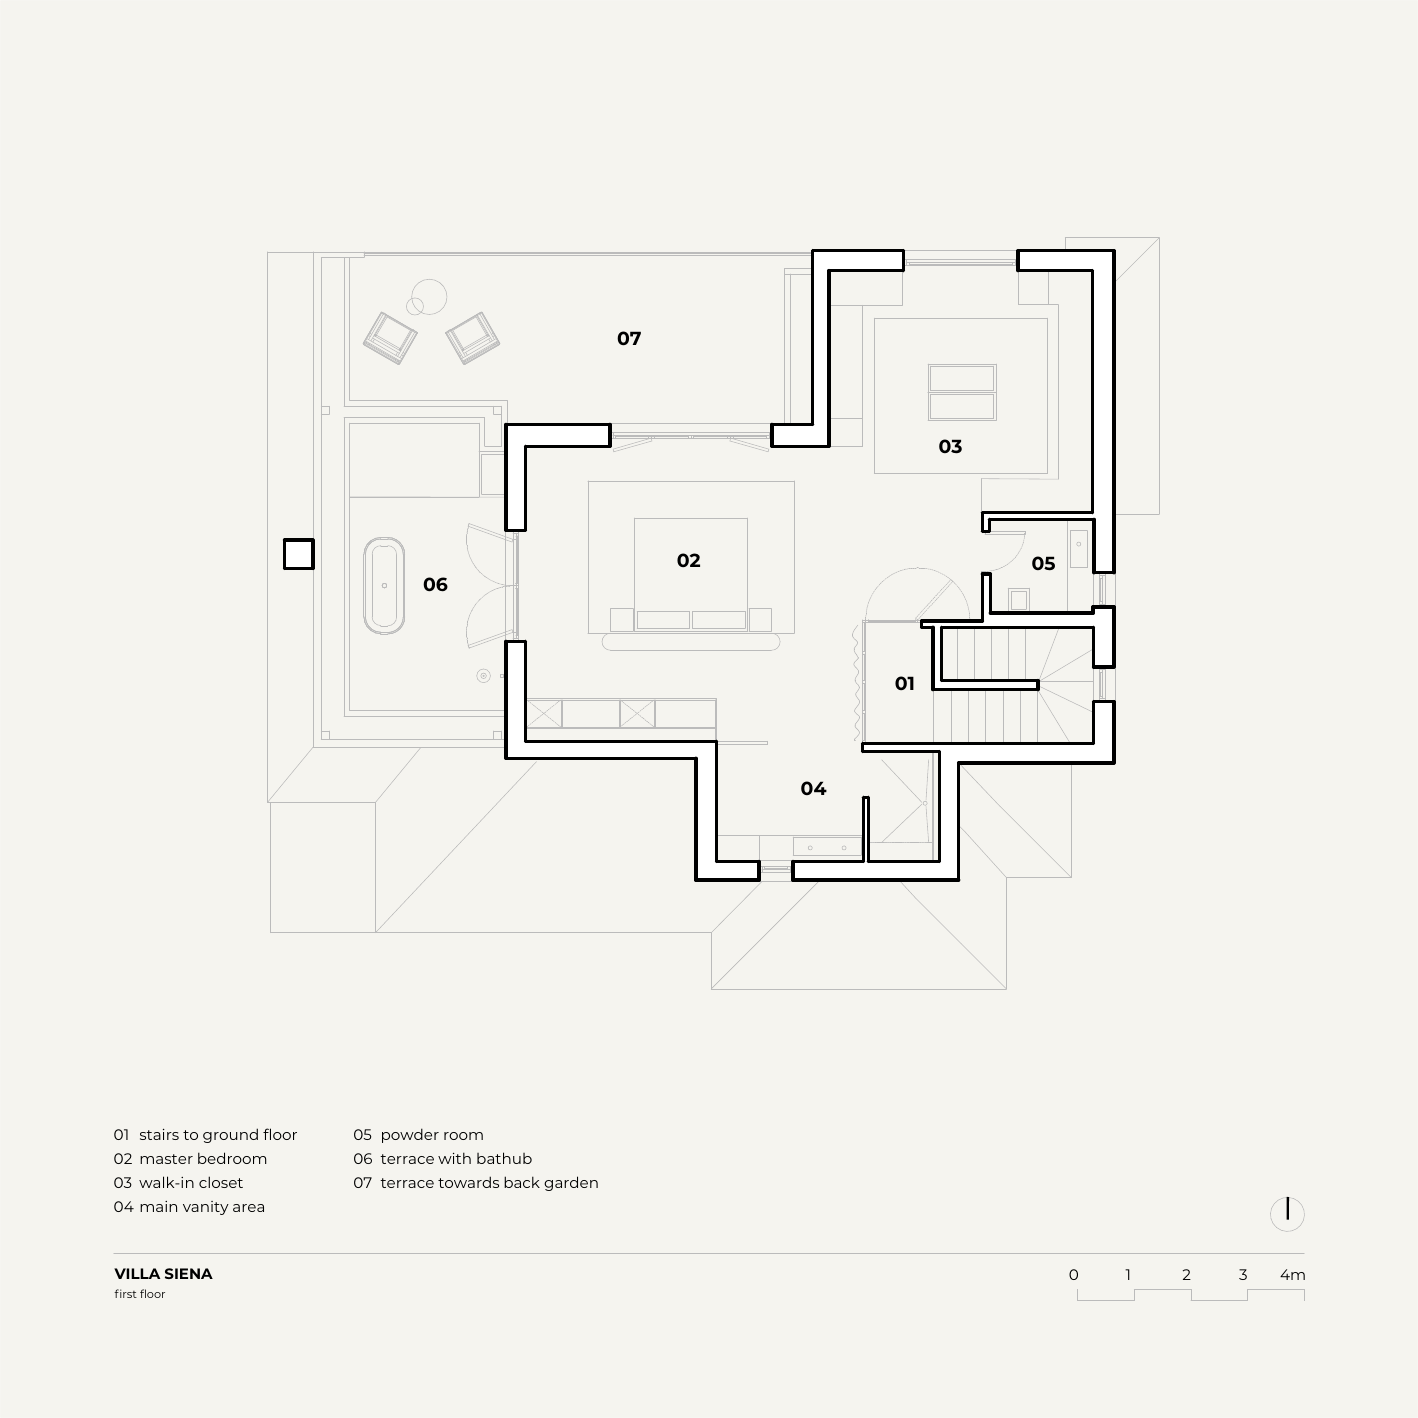
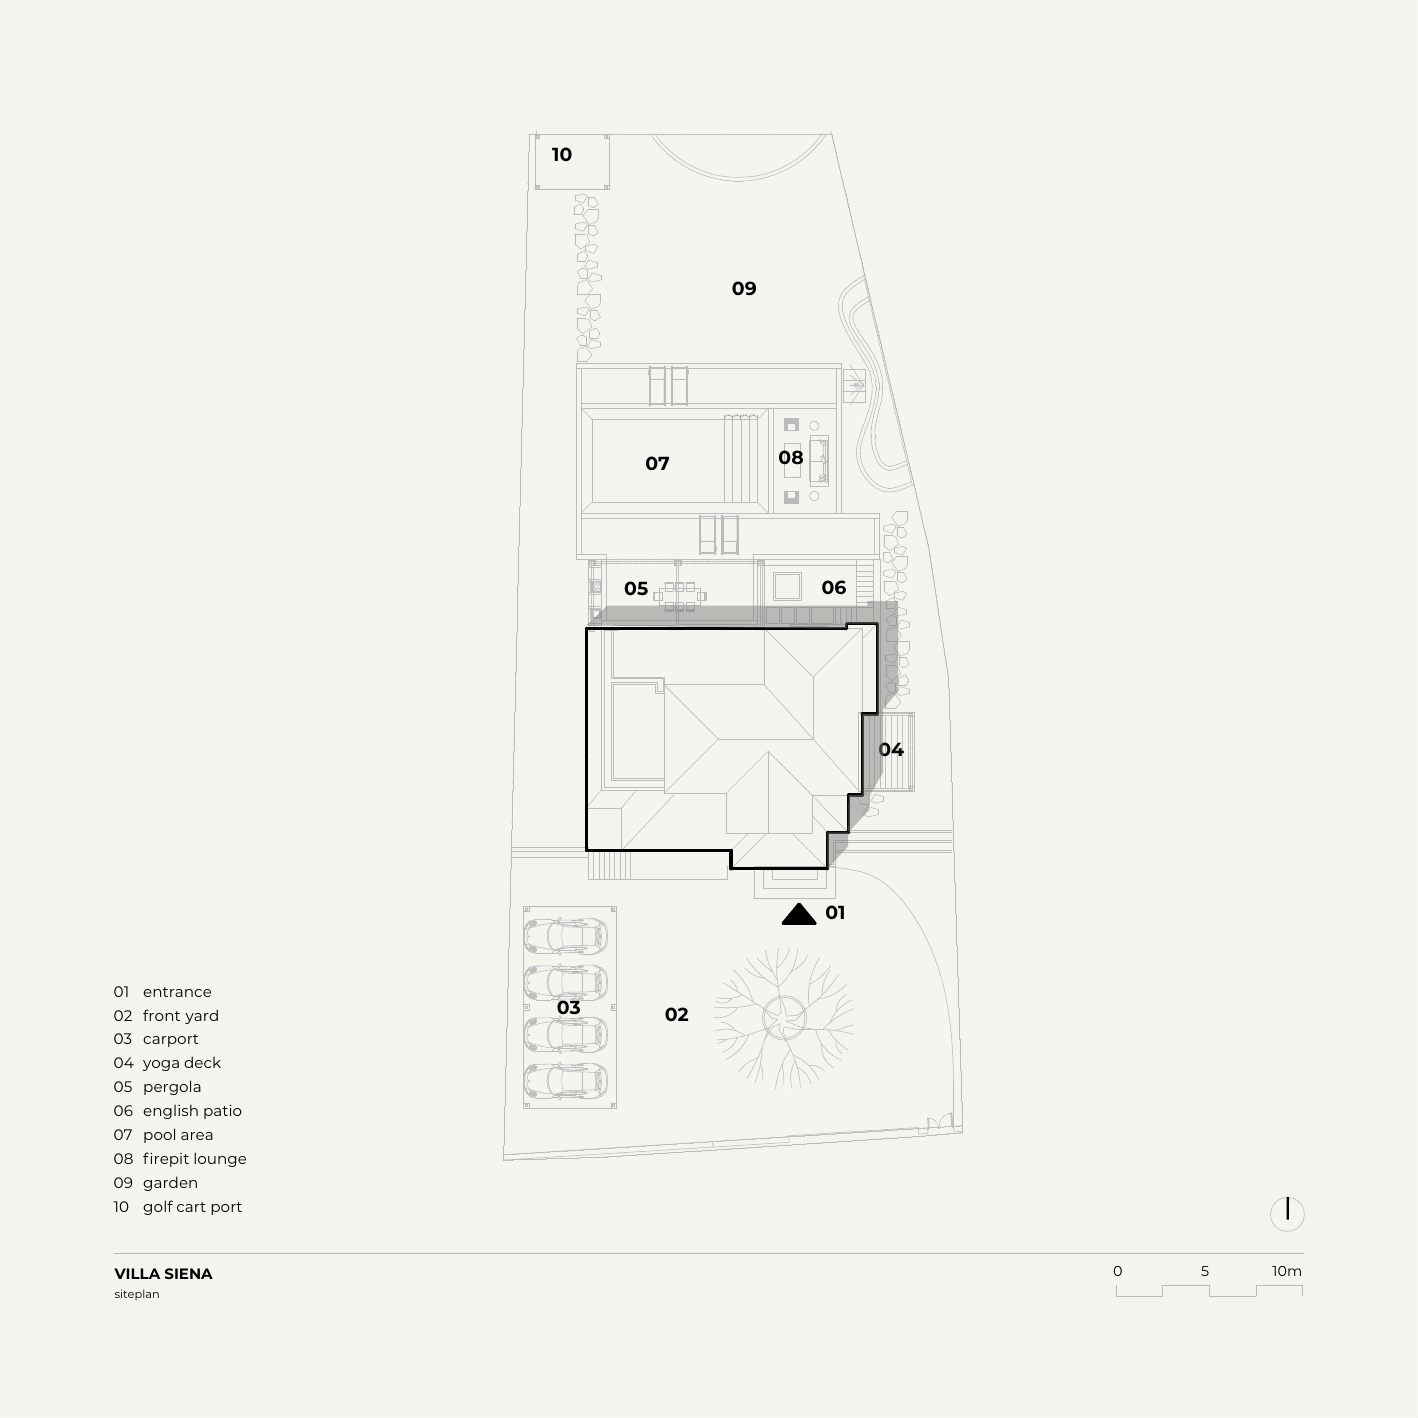
Floorplans
Select a plan to open the full-resolution drawing.