La Colline

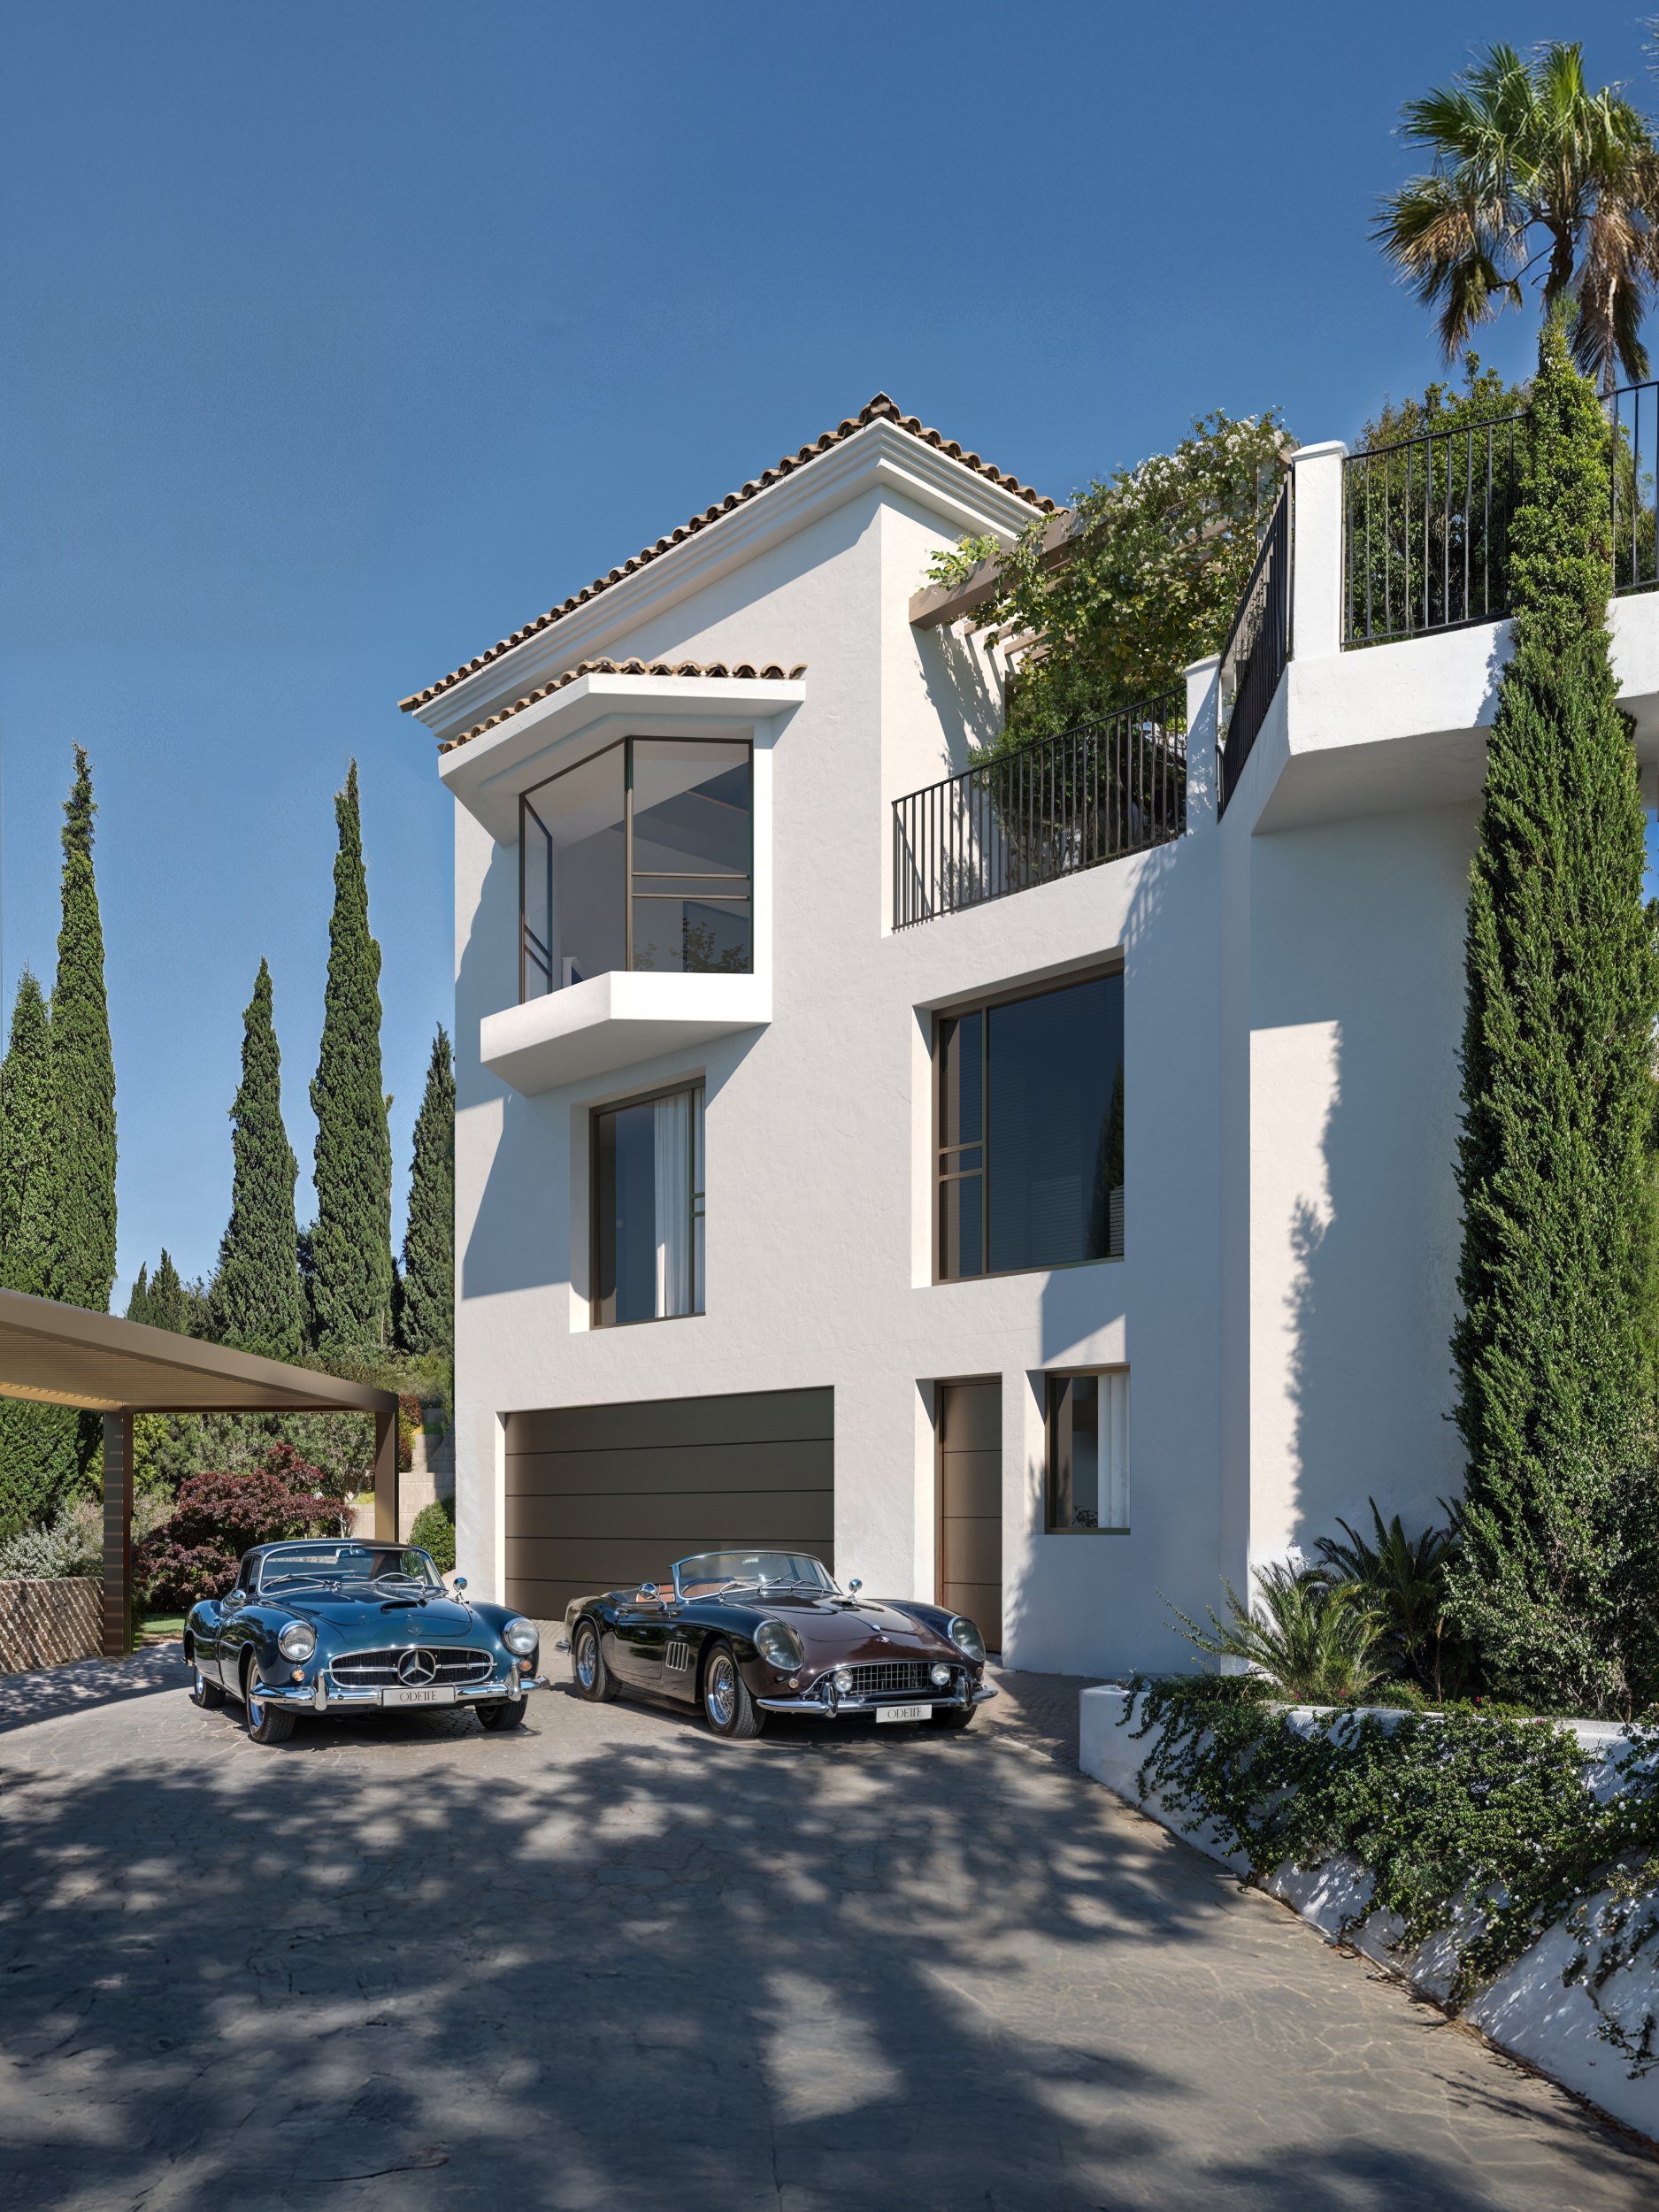
La Colline
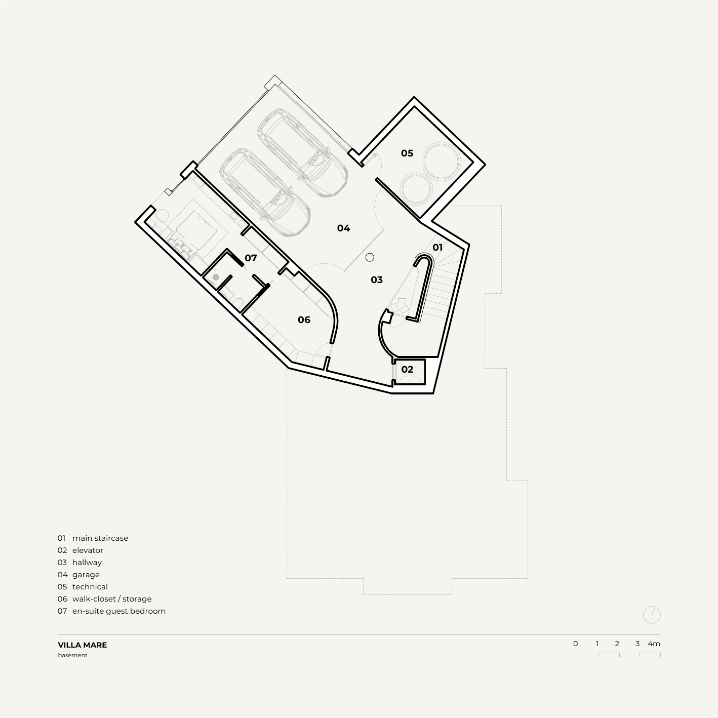
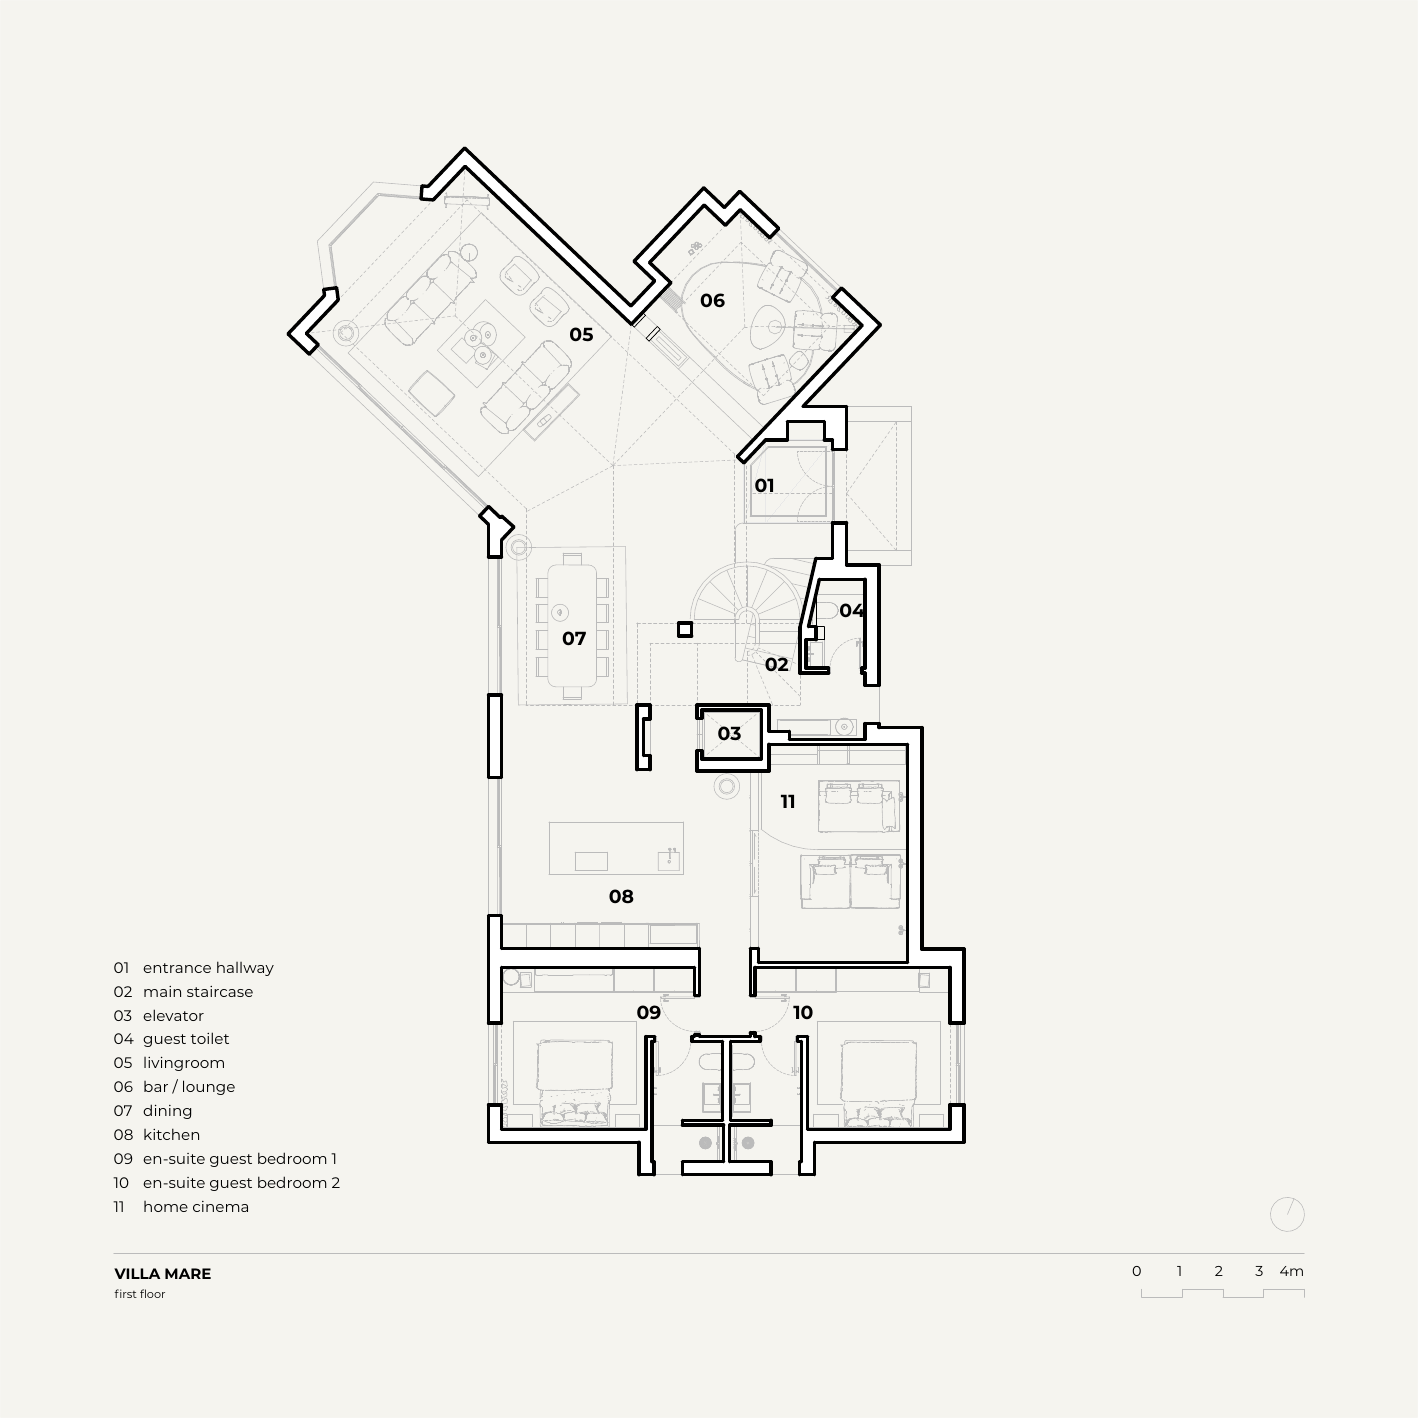
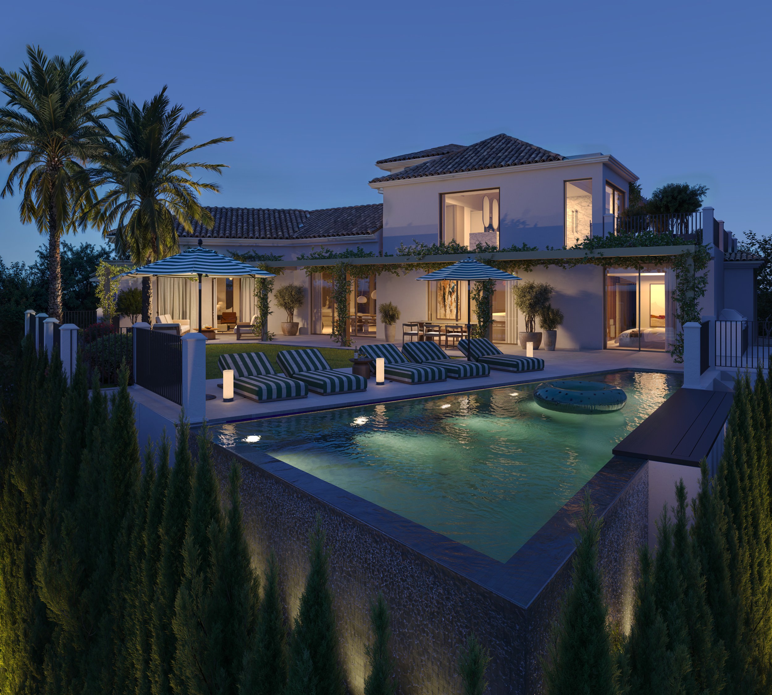
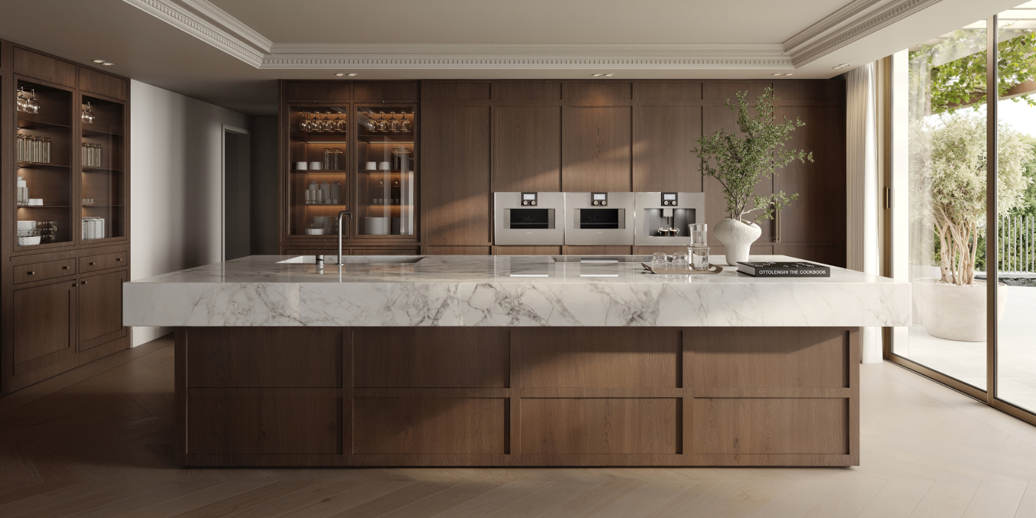
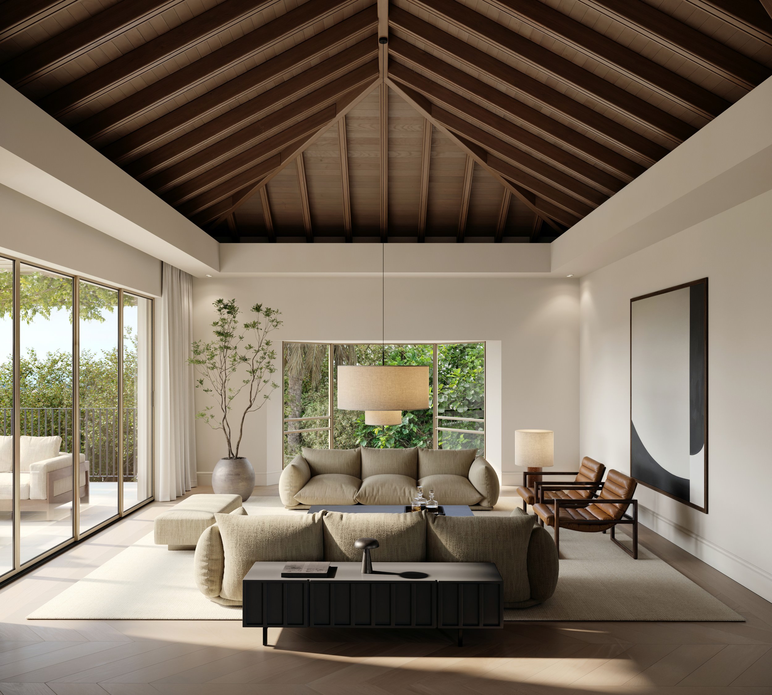
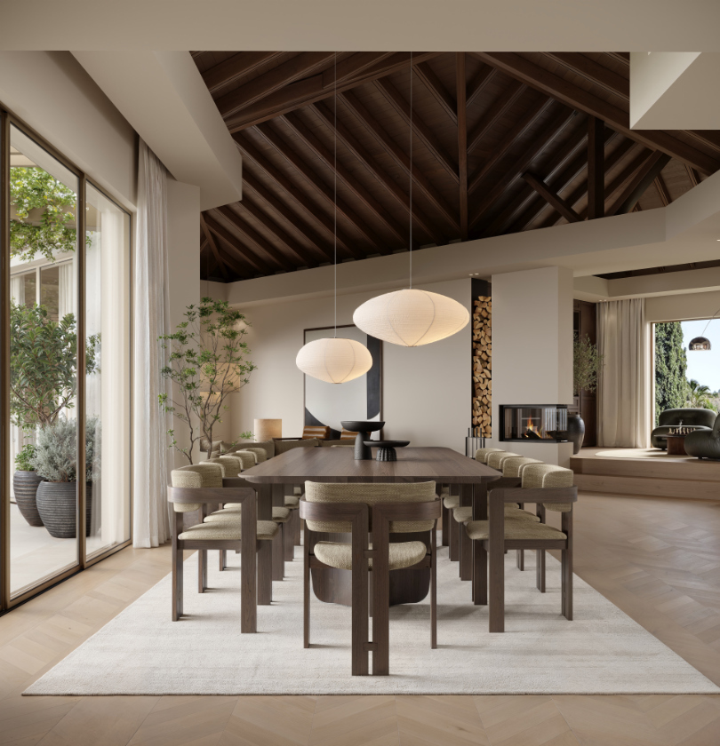
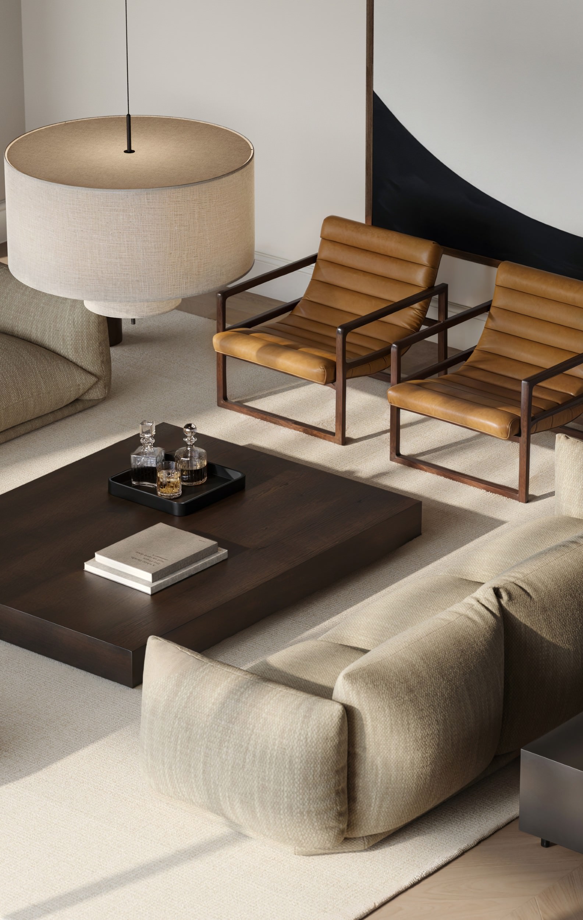
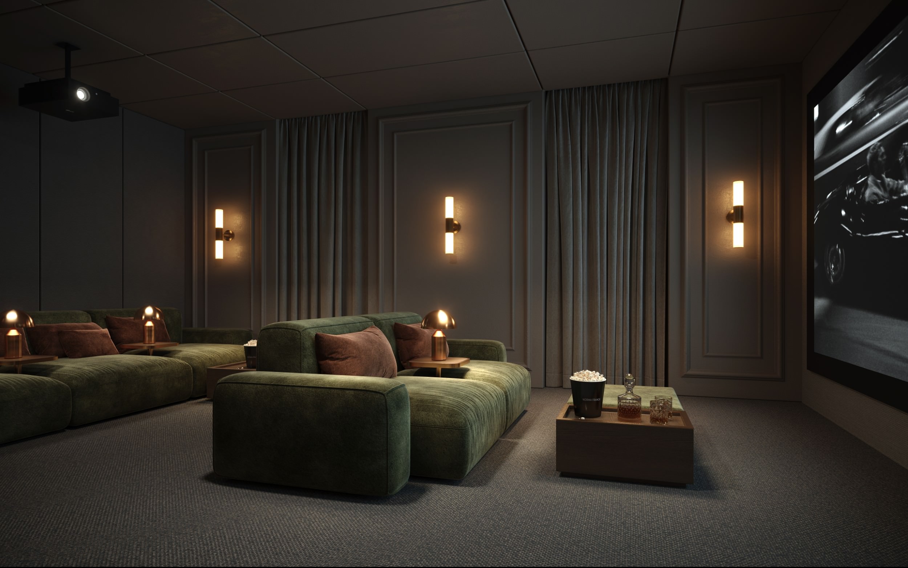
La Colline combines classic Andalusian architecture with a contemporary design approach, set within the gated community of El Herrojo Alto in La Quinta. Defined by natural materials, bespoke details and large windows, the villa balances traditional character with modern interiors. The layout offers both open and private spaces, with amenities integrated into the overall design. Surrounded by greenery and with panoramic sea views, the project reflects a well-balanced and high quality residential concept.
Development project including architecture and design.
- Location
- El Herrojo, La Quinta · Benahavís
- Bedrooms
- 6
- Bathrooms
- 6 + 2
- Built
- 644 m²
- Terrace
- 102 m²
- Plot
- 1,012 m²
- Parking
- 2 spaces
Considered in every detail
- Guarded community
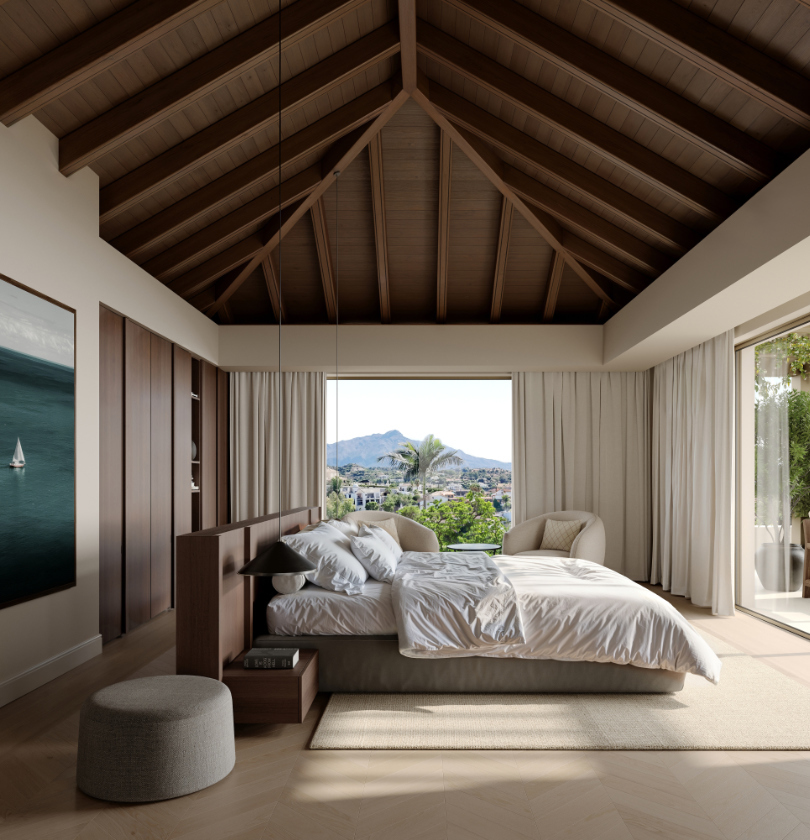
- Dark timber cathedral ceilings
- Natural stone finishes
- Floor-to-ceiling glazing
- Marble kitchen island
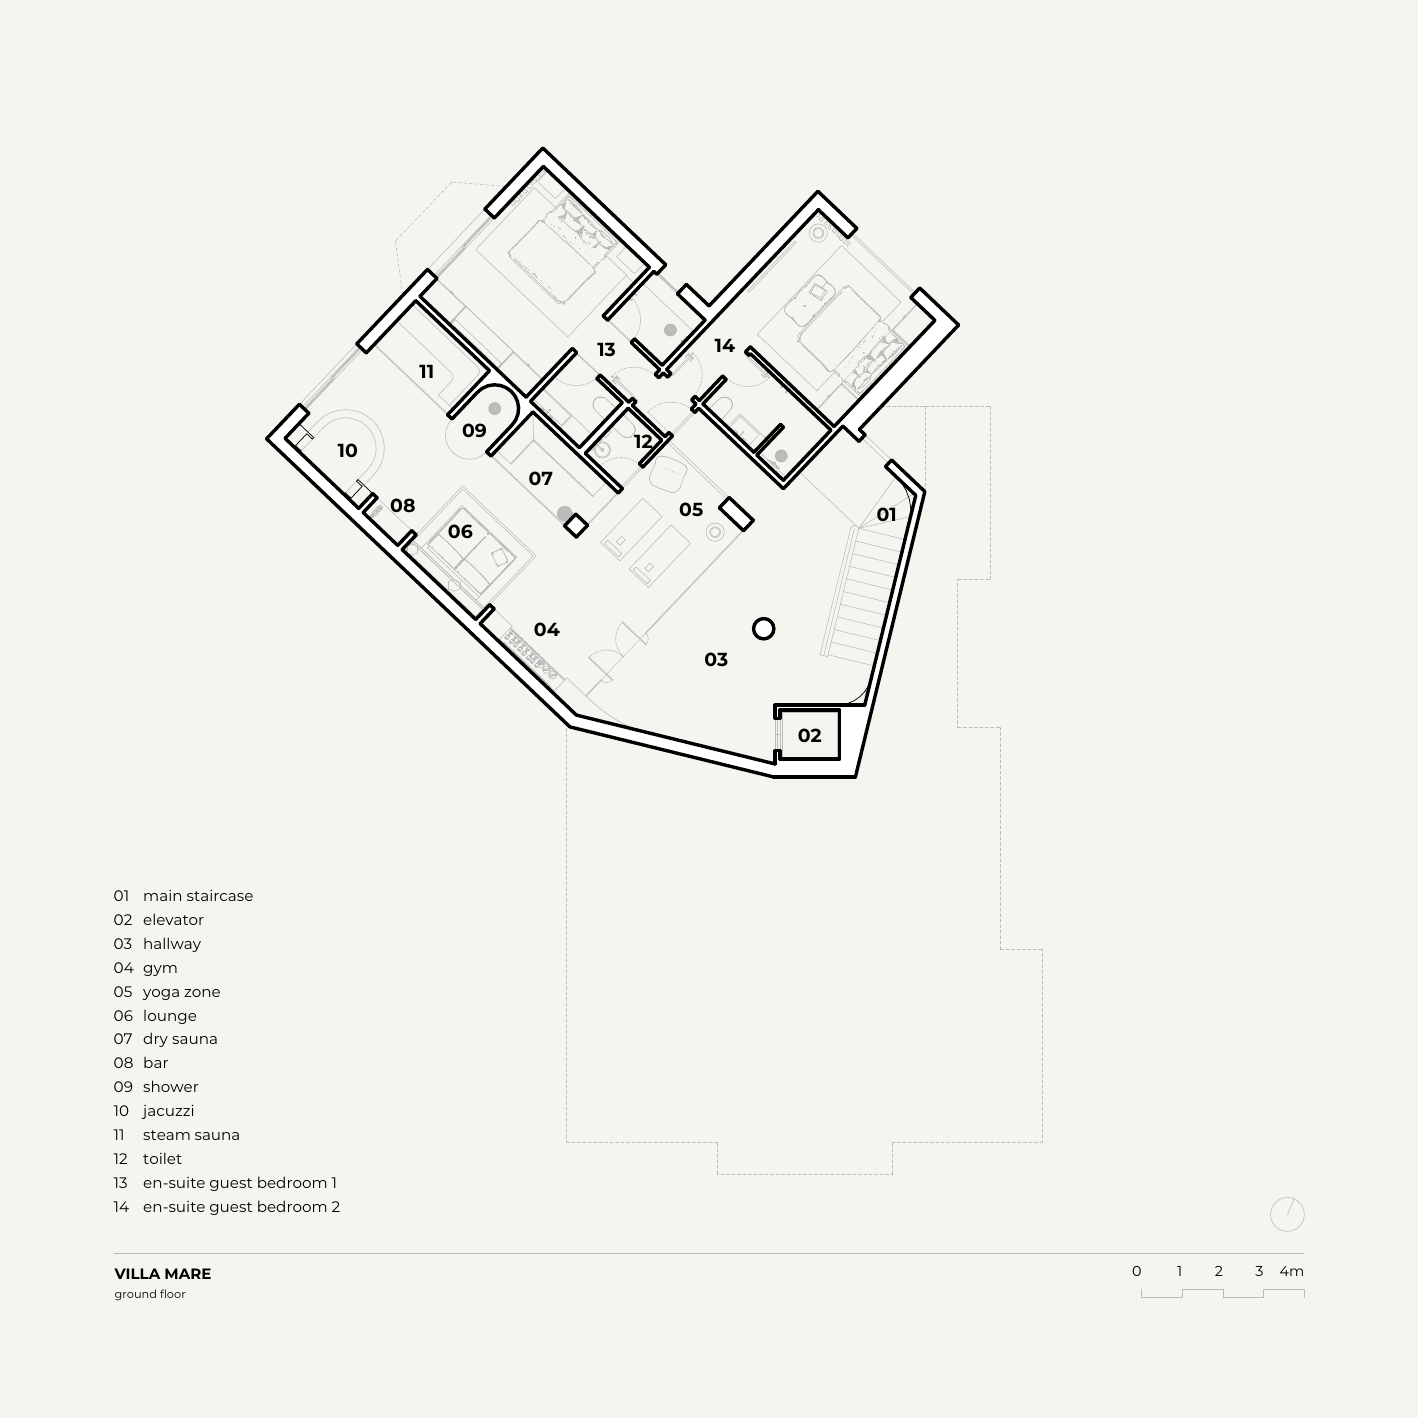
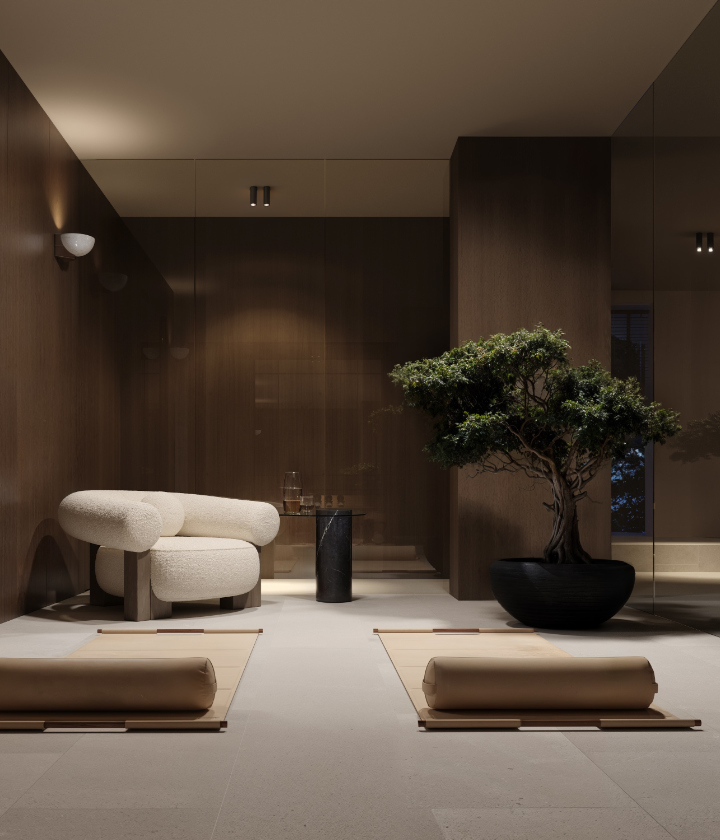
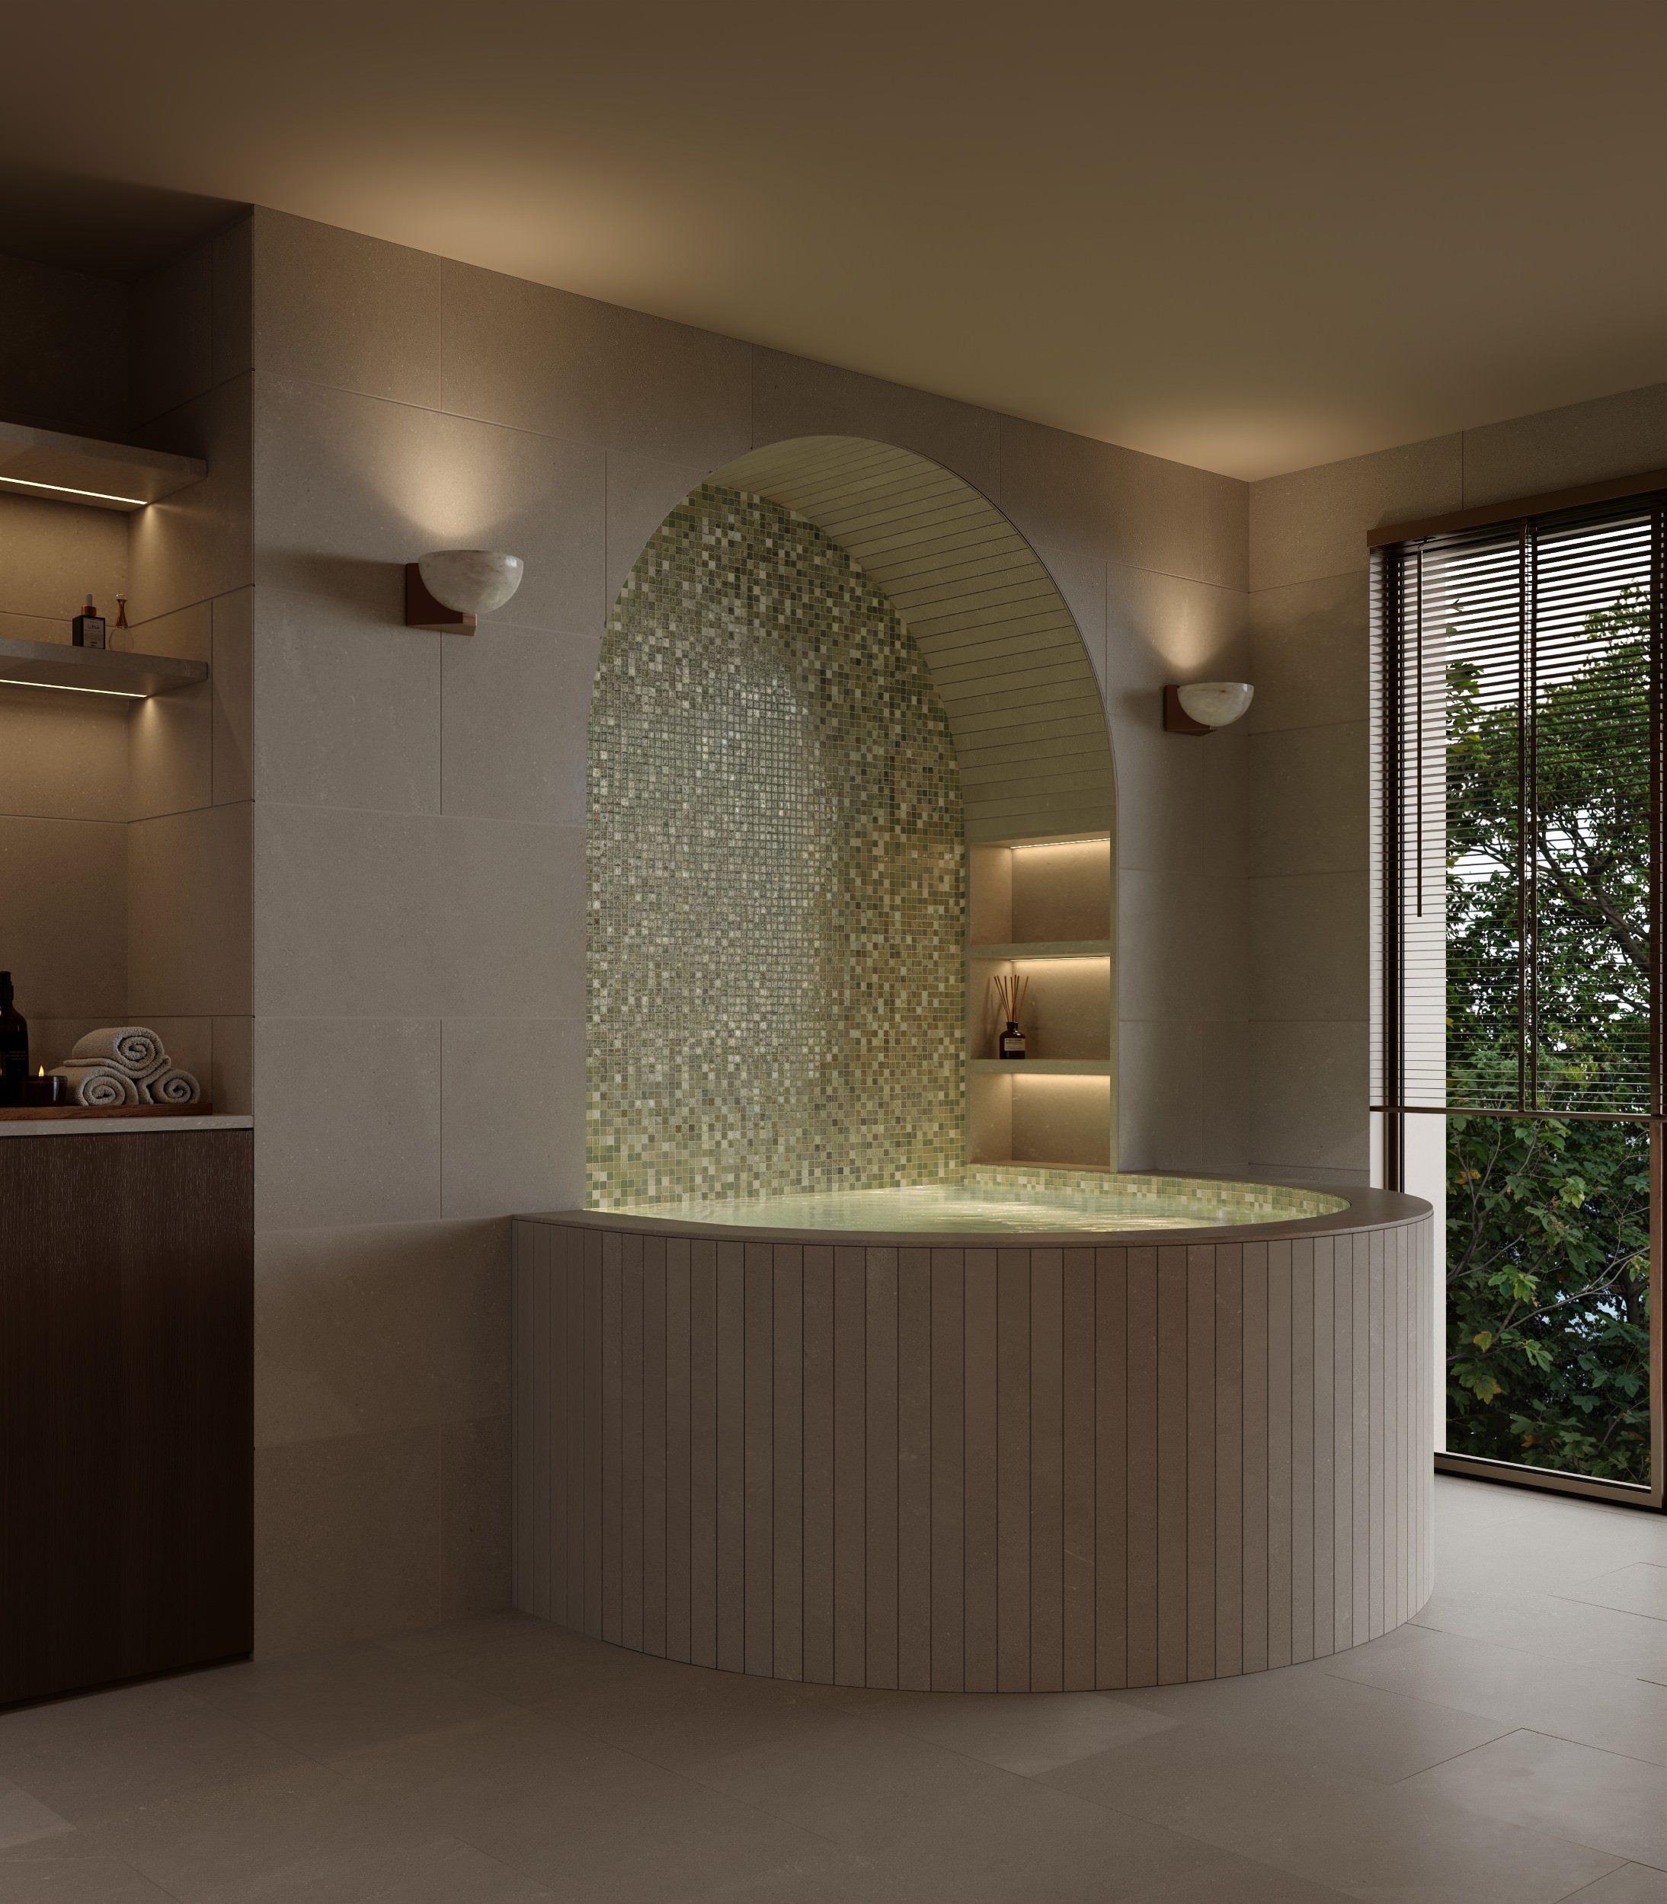
- Private wellness floor
- Sauna, plunge pool & gym
- Wine cellar
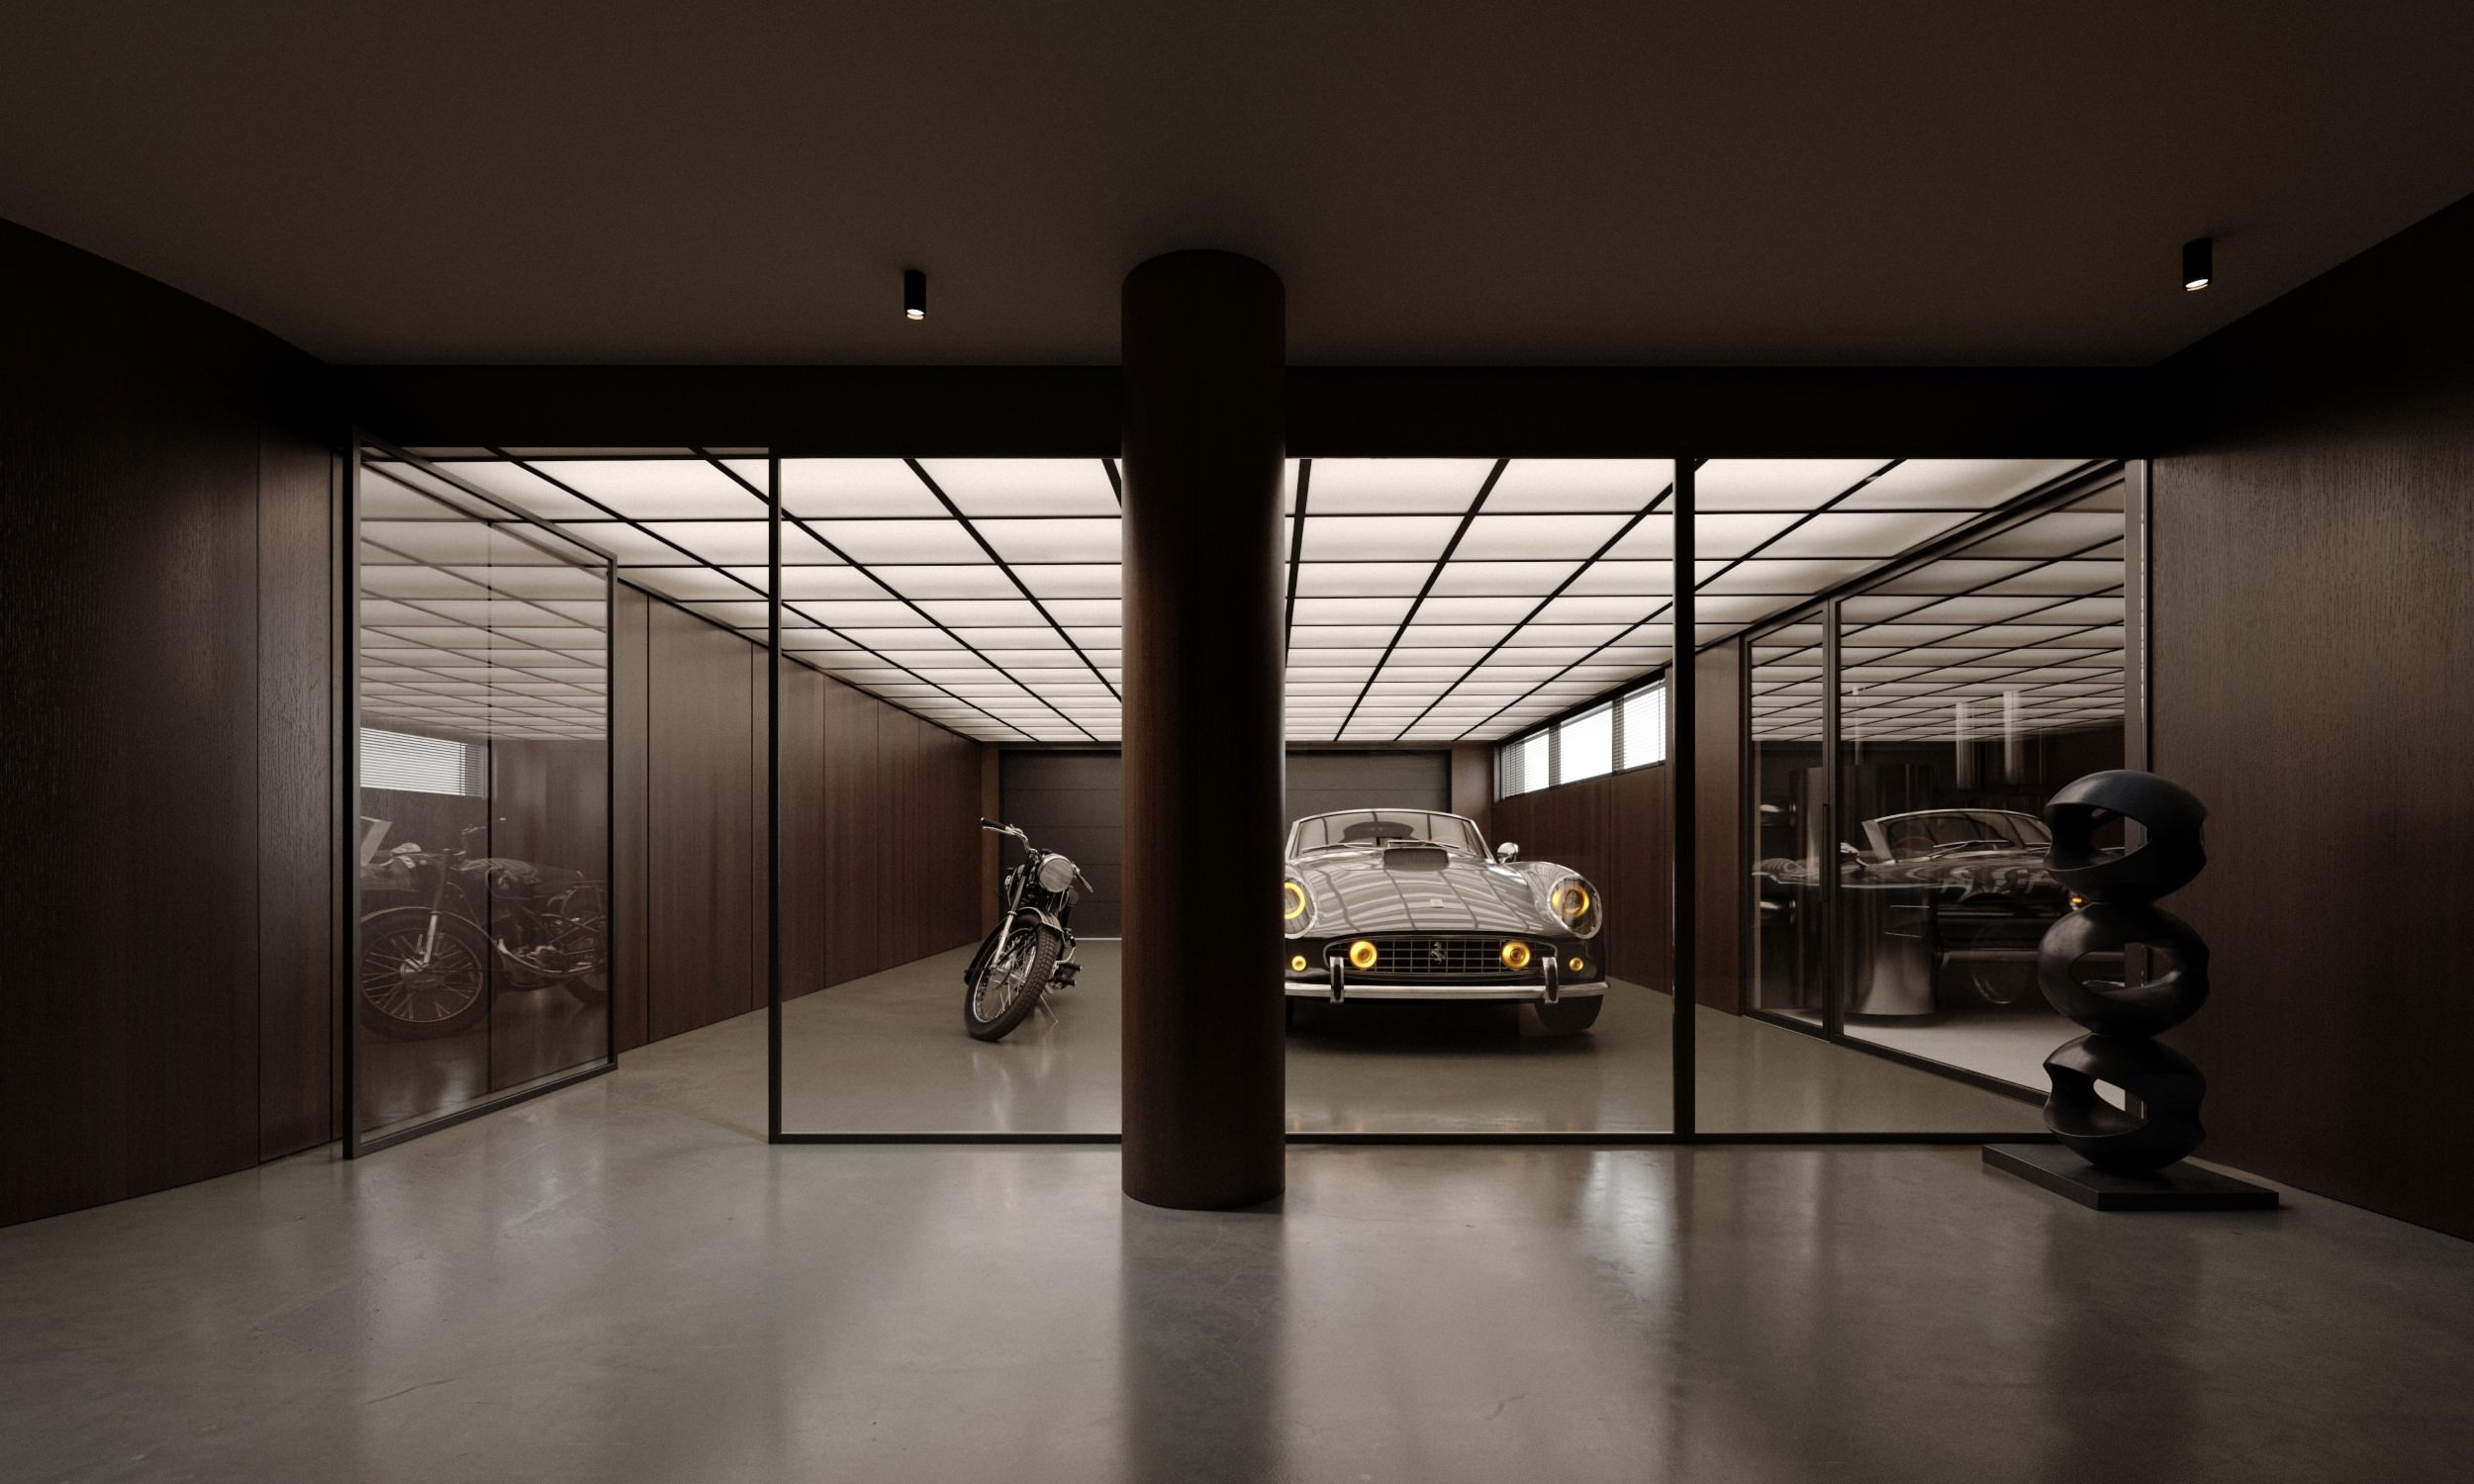
- Car gallery
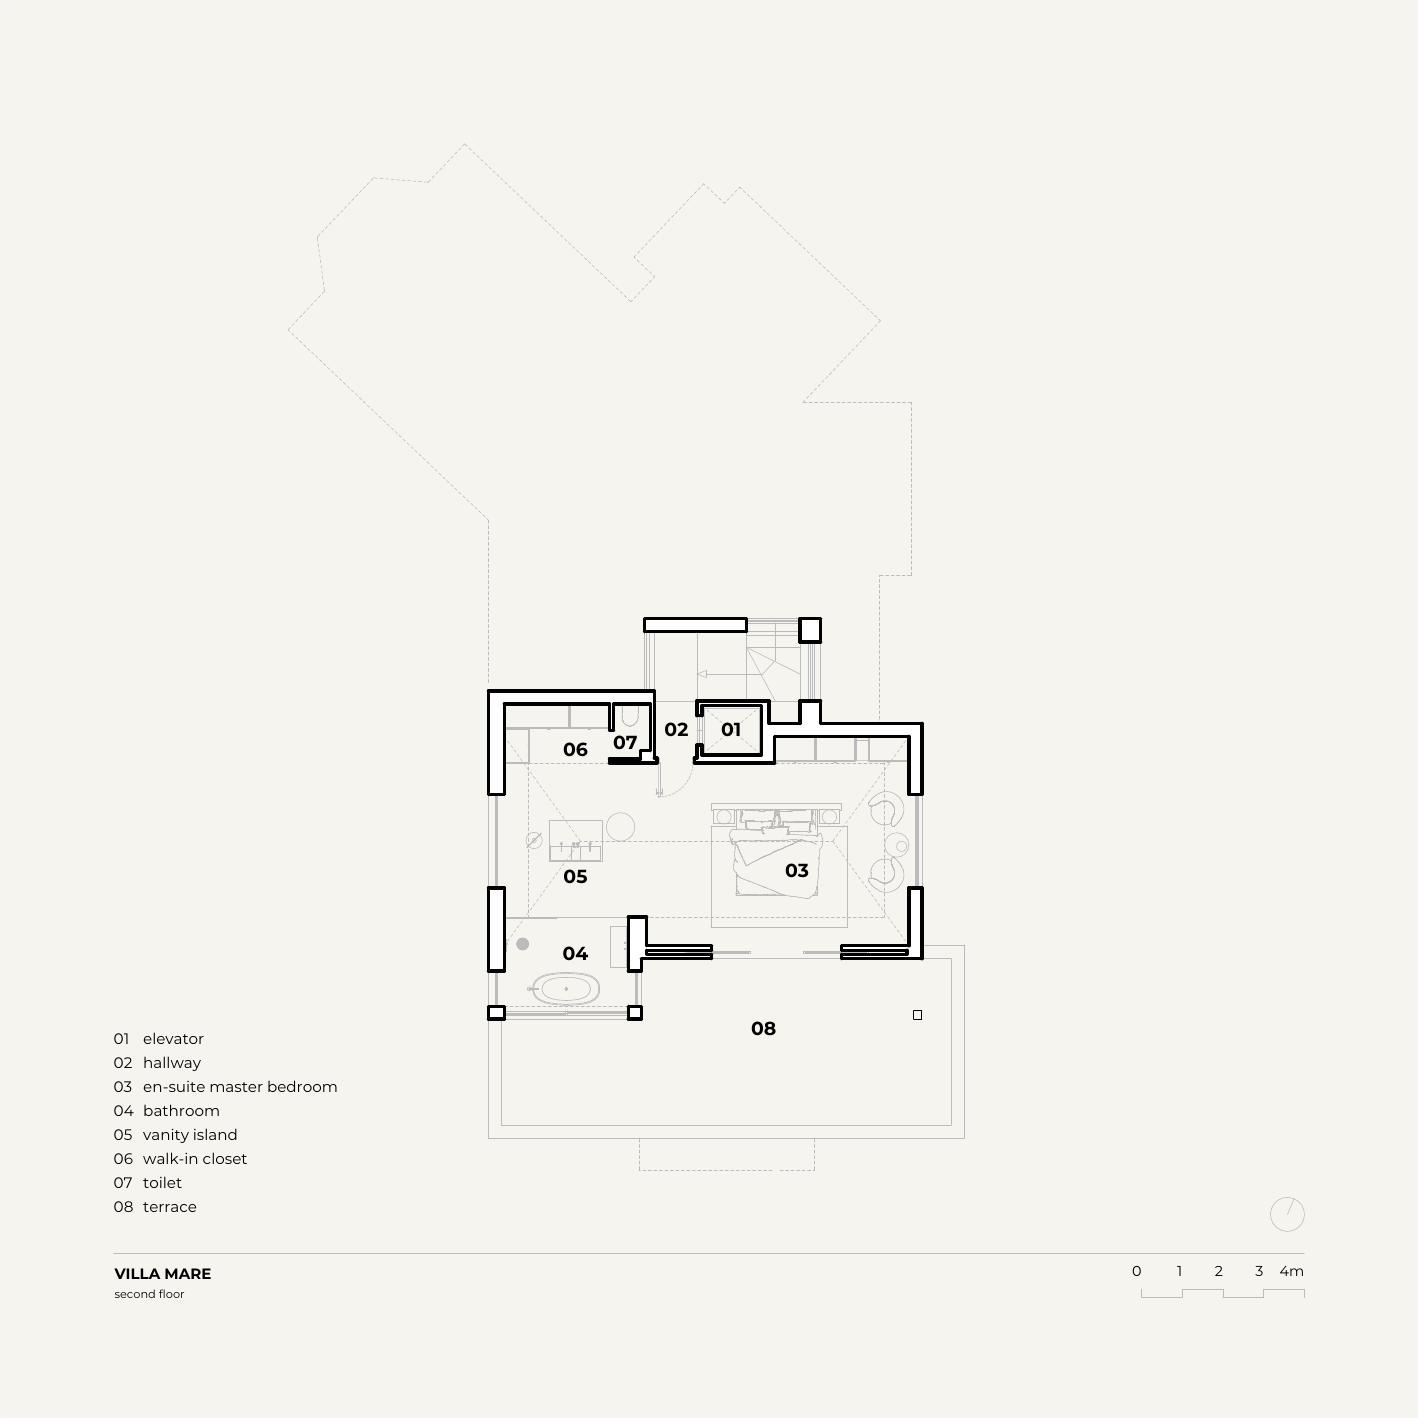
- Sea-view principal suite
Floorplans
Select a plan to open the full-resolution drawing.